Skip main navigation
Closed
  • $1,850,000

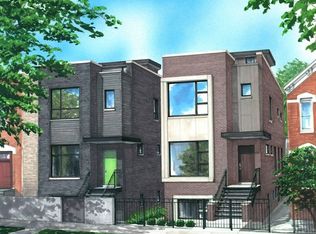
    1845 N Winchester Ave, Chicago, IL 60622

    5beds
    4,400sqft
    Single Family Residence
    Built in 2009
    3,000 Square Feet Lot
    $1,858,400 Zestimate®
    $420/sqft
    $7,172 Estimated rent

    Home value

    $1,858,400

    $1.69M - $2.04M

    $7,172/mo

    Zestimate® history
    Loading
    Loading...

    Owner options

    List your home for rent

    $7,172/mo

    Rent Zestimate®

    Find your next renter with Zillow Rental Manager. Plus, with online applications, you can quickly screen prospective tenants – for free.

    Learn more

    $7,172/mo

    Rent Zestimate®

    Refinance and save

    $13,233/mo

    Est. payment

    Refinancing to a lower rate could help reduce your monthly payments and save thousands over the life of the loan.

    See today's rates

    $13,233/mo

    Est. payment

    Explore your selling options

    Work with a Zillow partner agent

    Leverage their expertise and Zillow's premium Showcase listings to get your home seen by more buyers.

    Get started

    List with your own agent

    Get your home in front of millions of buyers by listing it on Zillow.

    Learn how to do it

    Sell it yourself

    Take full control of how buyers see your home on Zillow by listing For Sale by Owner (FSBO).

    List your home

    What's special

    Gas-start wood-burning fireplaceWell-appointed jack-and-jill bathroomBosch dishwasherThoughtfully designed outdoor oasisCasual dining areaWell-appointed powder roomRefinished floors
    Absolutely stunning 4,400 sq ft single-family home in the heart of Bucktown. From the moment you step inside, you're welcomed by soaring 12-foot ceilings and a grand front living room flooded with natural light from dramatic west-facing floor-to-ceiling windows overlooking Winchester Avenue. A gas-start, wood-burning fireplace anchors the space, creating the perfect setting for both relaxing and entertaining. The formal living room flows seamlessly into an expansive dining area, perfectly designed for hosting gatherings and holiday dinners. Just beyond, a well-appointed powder room leads you into an impressive chef's kitchen featuring a massive granite peninsula, Sub-Zero refrigerator, Wolf double oven with stainless steel hood, and Bosch dishwasher-offering the ideal blend of function and luxury. The adjoining family room provides generous space for everyday living, complete with a casual dining area and direct access to the rear deck. Step outside to a thoughtfully designed outdoor oasis, including an upper-level garage deck with trellis-perfect for grilling, entertaining, and enjoying warm summer evenings. Upstairs, you'll find three generously sized bedrooms, all with exceptional closet space. The expansive primary suite is a true retreat, featuring three closets and a spa-like ensuite bath with a separate Jacuzzi tub, walk-in shower with body sprays, and a rain shower head. Two additional large bedrooms share a well-appointed Jack-and-Jill bathroom, while the west-facing bedroom showcases stunning floor-to-ceiling windows that fill the space with natural light. There is an internal stairwell taking you to the roof with an opportunity to build out a roof top deck. The lower level offers incredible versatility and is only partially below grade, allowing for abundant natural light throughout. This level features a spacious family room with a second fireplace, refinished floors, two additional large bedrooms, and a full bathroom. One of the bedrooms is currently configured as a home fitness studio, offering flexible use for today's lifestyle. A 2.5-car garage completes this exceptional home. Ideally located within walking distance to everything Bucktown has to offer, including the 606 Trail, Metra, Blue Line, and an endless array of dining, shopping, and entertainment options-this is city living at its finest.

    Zillow last checked:

    Listing updated:

    Listing courtesy of:

    Dennis Huyck 312-420-1593,

    Keller Williams ONEChicago

    Bought with:

    Kelly Parker

    Compass

    Source: MRED as distributed by MLS GRID,MLS#: 12618389MLS Logo

    Facts & features

    Interior

    Bedrooms & bathrooms
    • Bedrooms: 5
    • Bathrooms: 4
    • Full bathrooms: 3
    • 1/2 bathrooms: 1
    Primary bedroom
    • Features: Bathroom (Full)
    • Level: Second
    • Area: 270 Square Feet
    • Dimensions: 15X18
    Bedroom 2
    • Level: Second
    • Area: 120 Square Feet
    • Dimensions: 10X12
    Bedroom 3
    • Level: Second
    • Area: 234 Square Feet
    • Dimensions: 13X18
    Bedroom 4
    • Level: Lower
    • Area: 130 Square Feet
    • Dimensions: 10X13
    Bedroom 5
    • Level: Lower
    • Area: 324 Square Feet
    • Dimensions: 18X18
    Dining room
    • Level: Main
    • Area: 216 Square Feet
    • Dimensions: 12X18
    Family room
    • Level: Lower
    • Area: 360 Square Feet
    • Dimensions: 20X18
    Great room
    • Level: Main
    • Area: 324 Square Feet
    • Dimensions: 18X18
    Kitchen
    • Level: Main
    • Area: 143 Square Feet
    • Dimensions: 11X13
    Living room
    • Level: Main
    • Area: 360 Square Feet
    • Dimensions: 20X18
    Heating
    • Natural Gas, Zoned
    Cooling
    • Central Air, Zoned
    Features
    • Basement: Finished,None,Daylight
    • Number of fireplaces: 2
    • Fireplace features: Family Room, Living Room
    Interior area
    • Total structure area: 0
    • Total interior livable area: 4,400 sqft

    Property

    Parking
    • Total spaces: 2
    • Parking features: Yes, Detached, Garage
    • Garage spaces: 2
    Accessibility
    • Accessibility features: No Disability Access
    Features
    • Stories: 2
    Lot
    • Size: 3,000 sqft
    • Dimensions: 24X125
    Details
    • Parcel number: 14314090110000
    • Special conditions: None

    Construction

    Type & style
    • Home type: SingleFamily
    • Property subtype: Single Family Residence
    Materials
    • Stone
    Condition
    • New construction: No
    • Year built: 2009

    Utilities & green energy

    • Sewer: Public Sewer
    • Water: Lake Michigan

    Community & neighborhood

    Location
    • Region: Chicago

    HOA & financial

    HOA
    • Services included: None

    Other

    Other facts
    • Listing terms: Cash
    • Ownership: Fee Simple

    Price history

    DateEventPrice
    6/3/2026Sold$1,850,000+3.1%$420/sqft
    Source: MRED as distributed by MLS GRID #12618389 Report a problem
    5/20/2026Listing removed$1,795,000$408/sqft
    Source: MRED as distributed by MLS GRID #12618389 Report a problem
    4/21/2026Contingent$1,795,000$408/sqft
    Source: MRED as distributed by MLS GRID #12618389 Report a problem
    4/15/2026Listed for sale$1,795,000+79.5%$408/sqft
    Source: MRED as distributed by MLS GRID #12618389 Report a problem
    7/29/2011Sold$1,000,000-25.9%$227/sqft
    Source: MRED as distributed by MLS GRID #07569802 Report a problem
    8/22/2010Listing removed$1,349,900$307/sqft
    Source: RE/MAX In Motion #07026266 Report a problem
    6/26/2010Listed for sale$1,349,900-10%$307/sqft
    Source: RE/MAX In Motion #07026266 Report a problem
    9/14/2008Listing removed$1,499,900$341/sqft
    Source: @Properties Information Technology #6838604 Report a problem
    3/26/2008Listed for sale$1,499,900+167.8%$341/sqft
    Source: @Properties Information Technology Report a problem
    5/4/2005Sold$560,000+26.6%$127/sqft
    Source: Public Record Report a problem
    5/21/2002Sold$442,500+70.2%$101/sqft
    Source: Public Record Report a problem
    8/6/1997Sold$260,000$59/sqft
    Source: Public Record Report a problem

    Public tax history

    YearProperty taxesTax assessment
    2024-- $165,047 +39.4%
    2023$24,354 +3%$118,397
    2022$23,649 +2.2%$118,397
    2021$23,139 +13.4%$118,397 +25%
    2020$20,411 -1.6%$94,725 -11.2%
    2019$20,744 +1.7%$106,677
    2018$20,394 +2.4%$106,677 +11.3%
    2017$19,907 +0.4%$95,848 -5.6%
    2016$19,832 +9.4%$101,514
    2015$18,121 +38.9%$101,514 +39.3%
    2014$13,045 +2.1%$72,878
    2013$12,776 -24.2%$72,878 -24.5%
    2012$16,862 -1%$96,464 -8.2%
    2011$17,031 +222.8%$105,102 +224.2%
    2010$5,275 -67.8%$32,420 -69.2%
    2009$16,389 +10.1%$105,102 +1.3%
    2008$14,888 +1%$103,786
    2007$14,740 +73.4%$103,786 +75.2%
    2006$8,502 +38.2%$59,222 +57.3%
    2005$6,154 +27.3%$37,661
    2004$4,836 +3.5%$37,661
    2003$4,673 +10.2%$37,661 +48.1%
    2002$4,242 +4.6%$25,432
    2001$4,054 +43.5%$25,432
    2000$2,825 -0.2%$25,432 +52.3%
    1999$2,831 $16,704

    Find assessor info on the county website

    Neighborhood: Bucktown

    Nearby schools

    GreatSchools rating
    Schools provided by the listing agent
    • Elementary: Burr Elementary School
    • Middle: Burr Elementary School
    • District: 299

    Source: MRED as distributed by MLS GRID. This data may not be complete. We recommend contacting the local school district to confirm school assignments for this home.

    Get a cash offer in 3 minutes
    Find out how much your home could sell for in as little as 3 minutes with a no-obligation cash offer.
    Estimated market value
    $1,858,400
    Get a cash offer in 3 minutes
    Find out how much your home could sell for in as little as 3 minutes with a no-obligation cash offer.
    Estimated market value
    $1,858,400