Skip main navigation
Off market
  • $970,700

    1845 Oaklynn Dr, Green Lane, PA 18054

    4beds
    3,418sqft
    Detached
    Built in 1979
    10 Acres Lot
    $970,700 Zestimate®
    $284/sqft
    $4,131 Estimated rent

    Home value

    $970,700

    $893,000 - $1.07M

    $4,131/mo

    Zestimate® history
    Loading
    Loading...

    Owner options

    List your home for rent

    $4,131/mo

    Rent Zestimate®

    Find your next renter with Zillow Rental Manager. Plus, with online applications, you can quickly screen prospective tenants – for free.

    Learn more

    $4,131/mo

    Rent Zestimate®

    Refinance and save

    $5,034/mo

    Est. payment

    Refinancing to a lower rate could help reduce your monthly payments and save thousands over the life of the loan.

    See today's rates

    $5,034/mo

    Est. payment

    Explore your selling options

    Work with a Zillow partner agent

    Leverage their expertise and Zillow's premium Showcase listings to get your home seen by more buyers.

    Get started

    List with your own agent

    Get your home in front of millions of buyers by listing it on Zillow.

    Learn how to do it

    Sell it yourself

    Take full control of how buyers see your home on Zillow by listing For Sale by Owner (FSBO).

    List your home

    What's special

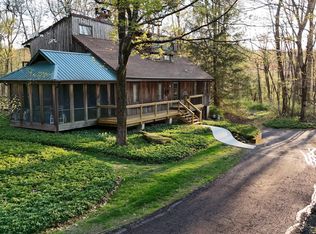
    Welcome to 1845 Oaklynn Dr, this EXQUISITE property boasts a host of amenities and features that distinguish this home above a sea of cookie cutter competitors. Situated at the end of a cul-de-sac on a partially wooded large premium ten acre lot, this location provides privacy and tranquility. If first impressions are important, the bright open layout, vaulted ceilings, hardwood flooring and floor to ceiling fireplace are sure to impress. The gourmet kitchen has been recently renovated w beautiful painted raised panel cabinetry, double oven, corian counter tops and hardwood flooring. There is a master bed on both the first floor as well as the 2nd, you choose! Or use as in-law. The Large fully finished lower level is wide open, perfect for entertaining with the pool table, plumbed for a wet bar,or maybe add a home theater, the possibilities are endless. There is a utility room and a 2nd office. . . . We have saved the BEST for last, the indoor in ground pool/spa room with vaulted ceiling complete with luxurious redwood paneling. This space has floor to ceiling walls of windows and skylights that let bright light stream into this breath taking area. Swim year round, even as the snow falls! Car enthusiasts and hobbyists alike will love ample garage space with a two car attached and four car detached garage/barn. Other features include a whole home generator, impeccable landscaping w stone walls, gas fireplace, and wood deck. This truly is a must see property, call to schedule your private showing today.

    This property is not currently displayed as for sale or rent on Zillow. This may be different from what's on other websites or public sources.

    Facts & features

    Interior

    Bedrooms & bathrooms
    • Bedrooms: 4
    • Bathrooms: 4
    • Full bathrooms: 3
    • 1/2 bathrooms: 1
    Heating
    • Forced air, Electric, Propane / Butane
    Cooling
    • Central
    Appliances
    • Included: Dishwasher, Dryer, Garbage disposal
    • Laundry: Laundry First, Clothes Dryer, Clothes Washer
    Features
    • Whirlpool, Vaulted Ceiling(s), Skylight, Cathedral Ceiling(s), Laundry First, Den/Office, Family Room Basement
    • Flooring: Tile, Carpet, Hardwood
    • Windows: Insulated Windows
    • Basement: Finished, Walk-Out Access
    • Fireplace features: Family Room, Lower Level
    Interior area
    • Total interior livable area: 3,418 sqft

    Property

    Parking
    • Total spaces: 6
    • Parking features: Garage - Attached, Garage - Detached
    • Details: Off Street
    Features
    • Patio & porch: Deck
    • Exterior features: Brick
    • Pool features: Pool House, In Ground
    Lot
    • Size: 10 Acres
    • Features: Cul-de-Sac, Partially Wooded, Private Road
    • Residential vegetation: Partially Wooded
    Details
    • Additional structures: Pool House
    • Zoning: RP
    • Zoning description: RP
    • Horse amenities: Barn

    Construction

    Type & style
    • Home type: SingleFamily
    • Architectural style: Colonial
    • Property subtype: Detached
    Materials
    • Roof: Other
    Condition
    • Year built: 1979

    Utilities & green energy

    • Sewer: Septic
    • Water: Well

    Community & HOA

    Location
    • Region: Green Lane

    Financial & listing details

    • Price per square foot: $284/sqft

    Price history

    DateEventPrice
    4/30/2020Sold$647,000-2.7%$189/sqft
    Source: GLVR #623495 Report a problem
    2/7/2020Price change$664,900-2.2%$195/sqft
    Source: Northampton County Regional Realty LLC #623495 Report a problem
    12/3/2019Price change$679,900-2.9%$199/sqft
    Source: Northampton County Regional Realty LLC #623495 Report a problem
    9/23/2019Listed for sale$699,900-9.1%$205/sqft
    Source: Keller Williams Real Estate-Montgomeryville #PABU480448 Report a problem
    8/20/2019Listing removed$769,900$225/sqft
    Source: Long & Foster-Doylestown #PABU442366 Report a problem
    2/21/2019Listed for sale$769,900$225/sqft
    Source: L&F - Quakertown #PABU442366 Report a problem

    Public tax history

    Tax history is unavailable.

    Neighborhood: 18054

    Nearby schools

    GreatSchools rating
    Schools provided by the listing agent
    • Elementary: PFAFF
    • Middle: MILFORD
    • High: QUAKERTOWN

    Source: The MLS. This data may not be complete. We recommend contacting the local school district to confirm school assignments for this home.

    Get a cash offer in 3 minutes
    Find out how much your home could sell for in as little as 3 minutes with a no-obligation cash offer.
    Estimated market value
    $970,700
    Get a cash offer in 3 minutes
    Find out how much your home could sell for in as little as 3 minutes with a no-obligation cash offer.
    Estimated market value
    $970,700