Skip main navigation
Closed
  • $850,000

    1845 Palmetto Isle Dr, Mount Pleasant, SC 29466

    4beds
    2,788sqft
    Single Family Residence
    Built in 2001
    10,454 Square Feet Lot
    $980,200 Zestimate®
    $305/sqft
    $4,688 Estimated rent

    Home value

    $980,200

    $912,000 - $1.06M

    $4,688/mo

    Zestimate® history
    Loading
    Loading...

    Owner options

    List your home for rent

    $4,688/mo

    Rent Zestimate®

    Find your next renter with Zillow Rental Manager. Plus, with online applications, you can quickly screen prospective tenants – for free.

    Learn more

    $4,688/mo

    Rent Zestimate®

    Refinance and save

    $4,761/mo

    Est. payment

    Refinancing to a lower rate could help reduce your monthly payments and save thousands over the life of the loan.

    See today's rates

    $4,761/mo

    Est. payment

    Explore your selling options

    Work with a Zillow partner agent

    Leverage their expertise and Zillow's premium Showcase listings to get your home seen by more buyers.

    Get started

    List with your own agent

    Get your home in front of millions of buyers by listing it on Zillow.

    Learn how to do it

    Sell it yourself

    Take full control of how buyers see your home on Zillow by listing For Sale by Owner (FSBO).

    List your home

    What's special

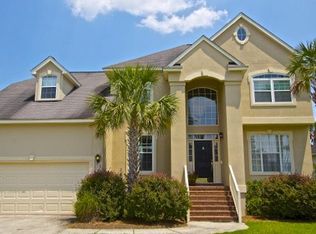
    Nestled on a serene tidal creek lot, this stunning, freshly painted, coastal-inspired 4-bedroom, 3-full bath property embodies the Lowcountry lifestyle with its picturesque views and shared dock. The open floor plan features all living spaces on the main floor, including a welcoming foyer with 12' ceilings, an elegant dining room, a spacious great room with crown molding, a study perfect for remote work, and a bright sunroom bathed in natural light with incredible views.The upgraded kitchen, coupled with an eat-in area, showcases a tiled backsplash, quartz countertops, stainless steel appliances, a large island with an additional sink, ample cabinet space, and undercabinet lighting. Adjacent to the kitchen is the laundry room, featuring new tile flooring. The primary suite includes a large walk-in closet with custom shelving and an ensuite bathroom with a dual vanity topped with quartz, a garden tub, a separate shower, separate water closet, and new tile flooring. Two additional bedrooms on the main floor share a hall bath. Upstairs, a versatile bonus room awaits, equipped with a wet bar and a fully remodeled bathroom with a tile shower. This space is perfect as a fourth bedroom, for entertaining, or as a private guest suite. Additional updates include new carpet in all bedrooms and the hallway, new interior lighting fixtures, new ceiling fans, and new hardware throughout. Outdoor living is a delight with a freshly painted deck featuring tidal creek views, complete with new lighting and outdoor speakers. The main HVAC system was replaced in 2024. Experience the beauty and tranquility of coastal living. Enjoy kayaking from your own dock or watching the sunsets and wildlife. Amenities include a clubhouse, pool, tennis courts, a park and golf with membership available. The community is located minutes from grocery stores, shopping, restaurants, beaches, boat landings, and medical facilities. Schedule your showing today!

    Zillow last checked:

    Listing updated:

    Listed by:

    Coldwell Banker Realty

    Bought with:

    Real Broker, LLC

    Source: CTMLS,MLS#: 24015387MLS Logo

    Facts & features

    Interior

    Bedrooms & bathrooms
    • Bedrooms: 4
    • Bathrooms: 3
    • Full bathrooms: 3
    Rooms
    • Room types: Bonus Room, Family Room, Great Room, Office, Dining Room, Sun Room, Bonus, Eat-In-Kitchen, Family, Foyer, Great, Laundry, Pantry, Separate Dining, Study, Sun
    Heating
    • Forced Air, Heat Pump
    Cooling
    • Central Air
    Appliances
    • Laundry: Electric Dryer Hookup, Washer Hookup, Laundry Room
    Features
    • Ceiling - Smooth, Tray Ceiling(s), High Ceilings, Kitchen Island, Walk-In Closet(s), Wet Bar, Ceiling Fan(s), Eat-in Kitchen, Entrance Foyer, Pantry
    • Flooring: Carpet, Ceramic Tile, Wood
    • Number of fireplaces: 1
    • Fireplace features: Gas Log, Great Room, One
    Interior area
    • Total structure area: 2,788
    • Total interior livable area: 2,788 sqft

    Property

    Parking
    • Total spaces: 2
    • Parking features: Garage, Garage Door Opener
    • Garage spaces: 2
    Features
    • Levels: One
    • Stories: 1
    • Patio & porch: Deck
    • Exterior features: Dock
    • On waterfront: Yes
    • Waterfront features: Marshfront, Tidal Creek, Waterfront
    Lot
    • Size: 10,454 Square Feet
    • Features: 0 - .5 Acre, Wetlands
    Details
    • Parcel number: 5831000117
    • Special conditions: Probate Listing,Flood Insurance

    Construction

    Type & style
    • Home type: SingleFamily
    • Architectural style: Traditional
    • Property subtype: Single Family Residence
    Materials
    • Stucco, Vinyl Siding
    • Foundation: Crawl Space
    • Roof: Architectural
    Condition
    • New construction: No
    • Year built: 2001

    Utilities & green energy

    • Sewer: Public Sewer
    • Water: Public
    • Utilities for property: Dominion Energy, Mt. P. W/S Comm

    Community & HOA

    Community
    • Features: Clubhouse, Golf, Park, Pool, Tennis Court(s), Walk/Jog Trails
    • Subdivision: Rivertowne Country Club
    Location
    • Region: Mount Pleasant

    Financial & listing details

    • Price per square foot: $305/sqft
    • Tax assessed value: $855,000
    • Annual tax amount: $12,574
    • Date on market: 6/17/2024
    • Listing terms: Cash,Conventional,VA Loan

    Price history

    DateEventPrice
    10/29/2024Listing removed$3,999$1/sqft
    Source: Zillow Rentals Report a problem
    9/23/2024Price change$3,999-9.1%$1/sqft
    Source: Zillow Rentals Report a problem
    9/2/2024Listed for rent$4,399$2/sqft
    Source: Zillow Rentals Report a problem
    8/9/2024Sold$850,000-2.2%$305/sqft
    Source: CTMLS #24015387 Report a problem
    7/7/2024Contingent$869,000$312/sqft
    Source: CTMLS #24015387 Report a problem
    6/17/2024Listed for sale$869,000+122.8%$312/sqft
    Source: CTMLS #24015387 Report a problem
    12/22/2008Sold$390,000-6.9%$140/sqft
    Source: Public Record Report a problem
    9/16/2008Price change$419,000-2.3%$150/sqft
    Source: Vflyer #2805314 Report a problem
    8/2/2008Price change$429,000-1.4%$154/sqft
    Source: Vflyer #2805314 Report a problem
    7/11/2008Price change$435,000-6.5%$156/sqft
    Source: Vflyer #2805314 Report a problem
    5/15/2008Listed for sale$465,000+88.7%$167/sqft
    Source: Vflyer #2805314 Report a problem
    6/6/2001Sold$246,406$88/sqft
    Source: Public Record Report a problem

    Public tax history

    YearProperty taxesTax assessment
    2025$12,574 +93.8%$51,300 +101.4%
    2024$6,487 +331%$25,470 +70%
    2023$1,505 +5.6%$14,980
    2022$1,425 -8.8%$14,980
    2021$1,563 -3.2%$14,980
    2020$1,614 $14,980 -6%
    2019$1,614 $15,940 -11.1%
    2017$1,614 -3.3%$17,940
    2016$1,670 +5%$17,940
    2015$1,590 -4.3%$17,940
    2014$1,662 --
    2011$1,662 +6.4%--
    2010$1,562 -1.6%$15,600
    2009$1,587 +49.9%$15,600 +40.8%
    2008$1,059 -33.8%$11,080
    2006$1,600 -2%$11,080
    2005$1,633 +4.8%$11,080 +22.6%
    2004$1,558 +1.3%$9,040
    2003$1,538 +5.9%$9,040 +1.6%
    2002$1,451 $8,900
    Find assessor info on the county website

    Neighborhood: 29466

    Nearby schools

    GreatSchools rating
    Schools provided by the listing agent
    • Elementary: Jennie Moore
    • Middle: Laing
    • High: Wando

    Source: CTMLS. This data may not be complete. We recommend contacting the local school district to confirm school assignments for this home.

    Get a cash offer in 3 minutes
    Find out how much your home could sell for in as little as 3 minutes with a no-obligation cash offer.
    Estimated market value
    $980,200
    Get a cash offer in 3 minutes
    Find out how much your home could sell for in as little as 3 minutes with a no-obligation cash offer.
    Estimated market value
    $980,200