Skip main navigation
Sold for $499,000
  • $499,000

    1845 Park Avenue, Bridgeport, CT 06605

    5beds
    4,700sqft
    Single Family Residence
    Built in 1925
    4,791 Square Feet Lot
    $611,100 Zestimate®
    $106/sqft
    $4,384 Estimated rent

    Home value

    $611,100

    $574,000 - $648,000

    $4,384/mo

    Zestimate® history
    Loading
    Loading...

    Owner options

    List your home for rent

    $4,384/mo

    Rent Zestimate®

    Find your next renter with Zillow Rental Manager. Plus, with online applications, you can quickly screen prospective tenants – for free.

    Learn more

    $4,384/mo

    Rent Zestimate®

    Refinance and save

    $3,397/mo

    Est. payment

    Refinancing to a lower rate could help reduce your monthly payments and save thousands over the life of the loan.

    See today's rates

    $3,397/mo

    Est. payment

    Explore your selling options

    Work with a Zillow partner agent

    Leverage their expertise and Zillow's premium Showcase listings to get your home seen by more buyers.

    Get started

    List with your own agent

    Get your home in front of millions of buyers by listing it on Zillow.

    Learn how to do it

    Sell it yourself

    Take full control of how buyers see your home on Zillow by listing For Sale by Owner (FSBO).

    List your home

    What's special

    Cozy fireplaceModern fixturesModern cabinetryBrand new central heatingQuartz countertopsEn-suite bathroomUpgraded electrical
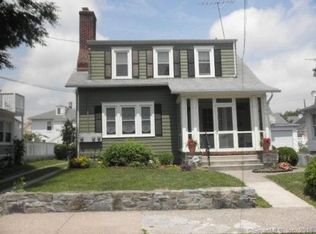
    Welcome to this beautifully renovated 1925 house that perfectly blends timeless charm with modern amenities. This classic home has been meticulously updated to meet the needs of today's homeowners while preserving its original character. Located in a desirable neighborhood, this property offers both convenience and a sense of history. Features of this solid home includes: Spacious living room with original hardwood floors and a cozy fireplace. Elegant dining area with stunning wood paneling and ample space for entertaining guests. A fully remodeled kitchen featuring stainless-steel appliances, Quartz countertops, and modern cabinetry. Master bedroom with an en-suite bathroom that includes beautiful tiles and a walk-in shower. An extra room perfect for home office space or play area. Renovated hallway bathroom with modern fixtures and finishes. A heated sunroom with large windows on the main level, providing plenty of natural light and a serene space to relax. Fenced in private back yard. Detached garage with space for two cars and extra storage options. Upgraded electrical and plumbing systems for enhanced efficiency and safety. Brand new central heating and air conditioning for year-round comfort. New Roof and new windows. Situated in a friendly and established neighborhood, this house is conveniently located near highways and public transportation. Don't miss this rare opportunity to own a piece of history with all the modern comforts you desire.

    Zillow last checked:

    Listing updated:

    Listed by:

    Cris Cammarano 203-400-3920,

    Coldwell Banker Realty 203-452-3700

    Bought with:

    Mike Weaver, RES.0815119

    YellowBrick Real Estate LLC

    Source: Smart MLS,MLS#: 170587528MLS Logo

    Facts & features

    Interior

    Bedrooms & bathrooms
    • Bedrooms: 5
    • Bathrooms: 3
    • Full bathrooms: 2
    • 1/2 bathrooms: 1
    Rooms
    • Room types: Bonus Room
    Primary bedroom
    • Features: Hardwood Floor
    • Level: Third,Upper
    Bedroom
    • Features: High Ceilings, Hardwood Floor
    • Level: Upper
    Bedroom
    • Features: High Ceilings
    • Level: Upper
    Bedroom
    • Features: High Ceilings, Hardwood Floor
    • Level: Upper
    Bedroom
    • Features: Hardwood Floor
    • Level: Third,Upper
    Primary bathroom
    • Features: Hardwood Floor
    • Level: Third,Upper
    Bathroom
    • Level: Main
    Bathroom
    • Features: Remodeled, Tile Floor
    • Level: Upper
    Dining room
    • Features: High Ceilings, Hardwood Floor
    • Level: Main
    Kitchen
    • Features: Remodeled, High Ceilings, Tile Floor
    • Level: Main
    Living room
    • Features: High Ceilings, Fireplace, Hardwood Floor
    • Level: Main
    Study
    • Features: High Ceilings, Hardwood Floor
    • Level: Upper
    Sun room
    • Features: High Ceilings, Hardwood Floor
    • Level: Main
    Heating
    • Forced Air, Natural Gas
    Cooling
    • Central Air
    Appliances
    • Included: Gas Range, Microwave, Refrigerator, Dishwasher, Water Heater
    • Laundry: Lower Level
    Features
    • Basement: Full
    • Attic: Pull Down Stairs
    • Number of fireplaces: 1
    Interior area
    • Total structure area: 4,700
    • Total interior livable area: 4,700 sqft
    • Finished area above ground: 3,400
    • Finished area below ground: 1,300

    Property

    Parking
    • Total spaces: 2
    • Parking features: Detached
    • Garage spaces: 2
    Lot
    • Size: 4,791 Square Feet
    • Features: Corner Lot, Level
    Details
    • Parcel number: 20937
    • Zoning: RA

    Construction

    Type & style
    • Home type: SingleFamily
    • Architectural style: Colonial
    • Property subtype: Single Family Residence
    Materials
    • Brick
    • Foundation: Block
    • Roof: Asphalt
    Condition
    • New construction: No
    • Year built: 1925

    Utilities & green energy

    • Sewer: Public Sewer
    • Water: Public

    Community & HOA

    Community
    • Features: Basketball Court, Medical Facilities, Park, Playground, Near Public Transport, Shopping/Mall
    • Subdivision: Brooklawn
    HOA
    • Has HOA: No
    Location
    • Region: Bridgeport

    Financial & listing details

    • Price per square foot: $106/sqft
    • Tax assessed value: $180,162
    • Annual tax amount: $7,828
    • Date on market: 10/15/2023

    Price history

    DateEventPrice
    10/13/2023Sold$499,000+2%$106/sqft
    Source: Smart MLS #170587528 Report a problem
    8/17/2023Pending sale$489,000$104/sqft
    Source: Smart MLS #170587528 Report a problem
    8/9/2023Listed for sale$489,000+215.5%$104/sqft
    Source: Smart MLS #170587528 Report a problem
    10/15/2019Sold$155,000-13.8%$33/sqft
    Source: Smart MLS #170225634 Report a problem
    9/11/2019Listed for sale$179,900$38/sqft
    Source: William Raveis Real Estate #170225634 Report a problem
    12/5/2018Listing removed$179,900$38/sqft
    Source: William Raveis Real Estate #170146944 Report a problem
    12/3/2018Listed for sale$179,900$38/sqft
    Source: William Raveis Real Estate #170146944 Report a problem

    Public tax history

    YearProperty taxesTax assessment
    2025$10,190 $234,532
    2024$10,190 +30.2%$234,532 +30.2%
    2023$7,828 $180,162
    2022$7,828 $180,162
    2021$7,828 +8.7%$180,162 +35.1%
    2020$7,200 $133,360
    2019$7,200 -0.7%$133,360
    2018$7,251 $133,360
    2017$7,251 $133,360
    2016$7,251 +44.2%$133,360 +11.9%
    2015$5,029 $119,180
    2014$5,029 +0.8%$119,180
    2013$4,988 +1.8%$119,180
    2012$4,899 +3.7%$119,180
    2011$4,724 $119,180
    2010$4,724 +2.3%$119,180
    2009$4,617 -39.8%$119,180 -30.8%
    2008$7,674 +4%$172,140 +0%
    2007$7,381 +1.4%$172,131
    2006$7,278 +8.4%$172,131
    2004$6,711 +3.8%$172,131 +47%
    2003$6,465 -12%$117,111 +3.6%
    2001$7,349 +92.8%$113,060 +92.8%
    2000$3,812 +0.1%$58,639 +0.1%
    1999$3,809 $58,600
    Find assessor info on the county website

    Neighborhood: Brooklawn/ St. Vincent's

    Nearby schools

    GreatSchools rating
    Get pre-qualified for a loan
    At Zillow Home Loans, we can pre-qualify you in as little as 5 minutes with no impact to your credit score.

    An equal housing lender. NMLS #10287.

    Sell for more on Zillow
    Get a Zillow Showcase℠ listing at no additional cost and you could sell for .
    $611,100
    2% more
    +$12,222
    With Zillow Showcase(estimated)
    $623,322