Charming St.Gabriel Retreat — 1845 Pineglen Dr. Discover the perfect blend of peaceful, small-town charm and easy access to the amenities of the “big city.” This meticulously maintained and thoughtfully upgraded home stands out with those special touches that make everyday living feel luxurious. Key Features & Upgrades: Inviting Interior: Oversized bedrooms with upgraded window treatments, stylish cabinet pulls, and tasteful finishes throughout Primary Suite Oasis: Spa-inspired bathroom with garden tub, separate shower, dual-sink vanity, and an expansive walk-in closet Cozy yet Functional: Tankless water heater for endless hot water and efficiency Entertainment-Ready Patio: Professionally designed rear patio with stunning Cypress-beam accents—ideal for gatherings and relaxation Privacy & Security: Full wood privacy fence enclosing a beautifully landscaped yard All-Weather Parking: Spacious 440 sqft attached garage ensures no concern during inclement weather Set in a serene neighborhood with a warm, welcoming ambiance, this home is truly a cut above. Don’t miss the opportunity to make it yours—schedule your visit today!
Sold
Price Unknown
1845 Pineglen Dr, Saint Gabriel, LA 70776
3beds
1,625sqft
Single Family Residence, Residential
Built in 2021
5,662 Square Feet Lot
$260,200 Zestimate®
$--/sqft
$2,020 Estimated rent
Home value
$260,200
Estimated sales range
Not available
$2,020/mo
Zestimate® history
Owner options
List your home for rent
$2,020/mo
Rent Zestimate®
Find your next renter with Zillow Rental Manager. Plus, with online applications, you can quickly screen prospective tenants – for free.
$2,020/mo
Rent Zestimate®
Refinance and save
$300/mo
Est. payment
Refinancing to a lower rate could help reduce your monthly payments and save thousands over the life of the loan.
$300/mo
Est. payment
Explore your selling options
Work with a Zillow partner agent
Leverage their expertise and Zillow's premium Showcase listings to get your home seen by more buyers.
Get startedList with your own agent
Get your home in front of millions of buyers by listing it on Zillow.
Learn how to do itSell it yourself
Take full control of how buyers see your home on Zillow by listing For Sale by Owner (FSBO).
List your homeWhat's special
Beautifully landscaped yardExpansive walk-in closetSeparate showerGarden tubTankless water heaterUpgraded window treatmentsStylish cabinet pulls
Zillow last checked:
Listing updated:
Listed by:
Larry Miller,
Keller Williams Realty Red Stick Partners
Bought with:
LaRhonda Thomas, 995680255
Keller Williams Realty Red Stick Partners
Source: ROAM MLS,MLS#: 2025012241
Facts & features
Interior
Bedrooms & bathrooms
- Bedrooms: 3
- Bathrooms: 2
- Full bathrooms: 2
Rooms
- Room types: Bedroom, Primary Bedroom, Dining Room, Kitchen, Living Room, Utility Room
Primary bedroom
- Features: En Suite Bath, Ceiling 9ft Plus, Ceiling Fan(s)
- Level: First
- Area: 196.84
- Width: 13.3
Bedroom 1
- Level: First
- Area: 128.7
- Width: 11
Bedroom 2
- Level: First
- Area: 128.7
- Width: 11
Primary bathroom
- Features: Double Vanity, Walk-In Closet(s), Separate Shower, Soaking Tub
Dining room
- Level: First
- Area: 141.75
Kitchen
- Features: Granite Counters, Kitchen Island
- Level: First
- Area: 145.95
Living room
- Level: First
- Area: 271.25
Heating
- Central
Cooling
- Central Air, Ceiling Fan(s)
Appliances
- Included: Gas Stove Con, Gas Cooktop, Dishwasher, Disposal, Microwave, Range/Oven, Tankless Water Heater
- Laundry: Electric Dryer Hookup, Washer Hookup, Inside
Features
- Ceiling 9'+
- Flooring: Carpet, Laminate
Interior area
- Total structure area: 2,413
- Total interior livable area: 1,625 sqft
Property
Parking
- Total spaces: 2
- Parking features: 2 Cars Park, Garage
- Has garage: Yes
Features
- Stories: 1
- Patio & porch: Covered, Patio
- Fencing: Privacy,Wood
Lot
- Size: 5,662 Square Feet
- Dimensions: 50 x 115
- Features: Landscaped
Details
- Parcel number: 0410574751CBH
- Special conditions: Standard
Construction
Type & style
- Home type: SingleFamily
- Architectural style: Traditional
- Property subtype: Single Family Residence, Residential
Materials
- Brick Siding, Vinyl Siding, Brick, Frame
- Foundation: Slab
- Roof: Shingle
Condition
- New construction: No
- Year built: 2021
Details
- Builder name: Dsld, LLC
Utilities & green energy
- Gas: Entergy
- Sewer: Comm. Sewer
- Water: Public
Community & HOA
Community
- Security: Security System
- Subdivision: Meadow Oaks
HOA
- Has HOA: Yes
- Services included: Common Areas, Maint Subd Entry HOA
- HOA fee: $300 annually
Location
- Region: Saint Gabriel
Financial & listing details
- Tax assessed value: $203,300
- Annual tax amount: $1,695
- Date on market: 7/1/2025
- Listing terms: Cash,Conventional,FHA,FMHA/Rural Dev,VA Loan
Price history
| Date | Event | Price |
|---|---|---|
| 2/9/2026 | Sold | -- |
Source:  ROAM MLS #2025012241 Report a problem ROAM MLS #2025012241 Report a problem | ||
| 12/23/2025 | Pending sale | $260,000$160/sqft |
Source: ROAM MLS #2025012241 Report a problem | ||
| 12/20/2025 | Listed for sale | $260,000$160/sqft |
Source: ROAM MLS #2025012241 Report a problem | ||
| 10/8/2025 | Pending sale | $260,000$160/sqft |
Source: ROAM MLS #2025012241 Report a problem | ||
| 9/30/2025 | Price change | $260,000-1.9%$160/sqft |
Source: ROAM MLS #2025012241 Report a problem | ||
| 8/6/2025 | Price change | $265,000-3.6%$163/sqft |
Source: ROAM MLS #2025012241 Report a problem | ||
| 7/1/2025 | Price change | $275,000-3.5%$169/sqft |
Source: ROAM MLS #2025012241 Report a problem | ||
| 6/23/2025 | Listed for sale | $285,000$175/sqft |
Source: Owner Report a problem | ||
| 6/30/2021 | Sold | -- |
Source: ROAM MLS #2021006094 Report a problem | ||
Public tax history
| Year | Property taxes | Tax assessment |
|---|---|---|
| 2025 | $1,695 +25.3% | $20,330 |
| 2024 | $1,352 -0.2% | $20,330 |
| 2023 | $1,355 +0% | $20,330 |
| 2022 | $1,355 -20.1% | $20,330 |
| 2021 | $1,695 | $20,330 |
Find assessor info on the county website
Neighborhood: 70776
Nearby homes
- $--4 bd2 ba1.8k sqft2230 Elmcrest Way, Saint Gabriel, LA 70776Sold

- $--3 bd2 ba1.5k sqft1875 Pineglen Dr, Saint Gabriel, LA 70776Sold
- $--4 bd2 ba1.8k sqft2225 Elmcrest Way, Saint Gabriel, LA 70776Sold
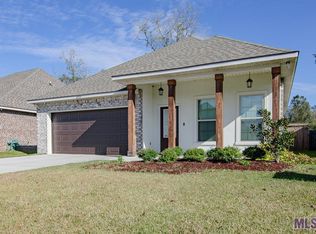
- $288,5004 bd2 ba1.8k sqft2225 Elmcrest Way St, Saint Gabriel, LA 70776Off Market

- $--3 bd2 ba1.3k sqft1875 Rollingwood Dr, Saint Gabriel, LA 70776Sold
- $249,2003 bd2 ba1.5k sqft2205 Elmcrest Way, Saint Gabriel, LA 70776Off Market
- $--3 bd2 ba1.5k sqft2205 Elmcrest Way, Saint Gabriel, LA 70776Sold
- $289,9003 bd2 ba1.8k sqft1860 Rollingwood Dr, Saint Gabriel, LA 70776Pending
Nearby schools
GreatSchools rating
- 5/10East Iberville Elementary/High SchoolGrades: PK-12Distance: 2 mi
Schools provided by the listing agent
- District: Iberville Parish
Source: ROAM MLS. This data may not be complete. We recommend contacting the local school district to confirm school assignments for this home.
Get a cash offer in 3 minutes
Find out how much your home could sell for in as little as 3 minutes with a no-obligation cash offer.
Estimated market value
$260,200
Get a cash offer in 3 minutes
Find out how much your home could sell for in as little as 3 minutes with a no-obligation cash offer.
Estimated market value
$260,200
- Louisiana
- Iberville Parish
- Saint Gabriel
- 70776
- 1845 Pineglen Dr
Nearby cities
Nearby zip codes
Other Saint Gabriel Topics
