This home is the complete package of prime location, thoughtful layout, and excellent condition. Privately tucked in the back of the Trails at Coal Creek neighborhood, you are steps from the Coal Creek trail system, surrounded by local parks, and ideally located between the charming downtowns of Louisville and Lafayette. The heart of the home is the open living and gourmet kitchen space. Equipped with stainless steel appliances and anchored by an oversized eat-in island, this is a popular gathering spot for family and a comfortable space for entertaining. There is also a terrific bonus room on the main level that works well as a home office. The upper level is thoughtful in design. The primary suite with dual vanities, closets, shower, and soaking tub, is separated for privacy from the loft and secondary bedrooms. On the other side of the house are the two secondary bedrooms with a shared bathroom between them. The fourth bedroom is set apart with it's own bathroom - great for guests or an additional office space. The loft space is open and can be used as a game room, workout area, or flex space of your choosing. The full, unfinished basement has 9' ceilings with roughed in plumbing for a future bathroom. Enjoy dinner on the covered porch and step into the backyard, a great space for entertaining, play, and furry members of the family. Are you tech minded and/or concerned about energy efficiency? In addition to spray foam insulation, double paned low-e windows, and PEX plumbing this house is equipped with a 9.3 kw solar system, 220v outlet in the garage for an EV charger, and 10 high speed ethernet ports throughout the house.
Sold for $1,068,000
$1,068,000
1845 Pioneer Cir, Lafayette, CO 80026
4beds
4,464sqft
Single Family Residence
Built in 2018
6,213 Square Feet Lot
$1,049,900 Zestimate®
$239/sqft
$4,370 Estimated rent
Home value
$1,049,900
$976,000 - $1.13M
$4,370/mo
Zestimate® history
Owner options
List your home for rent
$4,370/mo
Rent Zestimate®
Find your next renter with Zillow Rental Manager. Plus, with online applications, you can quickly screen prospective tenants – for free.
$4,370/mo
Rent Zestimate®
Refinance and save
$5,052/mo
Est. payment
Refinancing to a lower rate could help reduce your monthly payments and save thousands over the life of the loan.
$5,052/mo
Est. payment
Explore your selling options
Work with a Zillow partner agent
Leverage their expertise and Zillow's premium Showcase listings to get your home seen by more buyers.
Get startedList with your own agent
Get your home in front of millions of buyers by listing it on Zillow.
Learn how to do itSell it yourself
Take full control of how buyers see your home on Zillow by listing For Sale by Owner (FSBO).
List your homeWhat's special
Zillow last checked:
Listing updated:
Listed by:
David Trow 303-880-7255,
Compass - Boulder,
Patrick Brown 303-242-6012,
Compass - Boulder
Bought with:
Jessica Whitehall, 40014344
Porchlight RE Group-Boulder
Source: IRES as distributed by MLS GRID,MLS#: 1026022
Facts & features
Interior
Bedrooms & bathrooms
- Bedrooms: 4
- Bathrooms: 4
- Full bathrooms: 3
- 1/2 bathrooms: 1
- Main level bathrooms: 1
Primary bedroom
- Description: Carpet
- Features: Tub+Shower Primary
- Level: Upper
- Dimensions: 0 x 0
Kitchen
- Description: Engineered Hardwood
- Level: Main
- Dimensions: 0 x 0
Heating
- Forced Air
Cooling
- Central Air
Appliances
- Included: Gas Range, Self Cleaning Oven, Dishwasher, Refrigerator, Washer, Dryer, Microwave, Disposal
Features
- Eat-in Kitchen, Pantry, Walk-In Closet(s), Kitchen Island, High Ceilings
- Flooring: Wood
- Windows: Window Coverings
- Basement: Full,Unfinished,Built-In Radon,Sump Pump
Interior area
- Total structure area: 3,152
- Total interior livable area: 4,464 sqft
- Finished area above ground: 3,152
Property
Parking
- Total spaces: 3
- Parking features: Attached
- Attached garage spaces: 3
- Details: Attached
Features
- Levels: Two
- Stories: 2
- Patio & porch: Deck
- Exterior features: Sprinkler System
- Fencing: Fenced
Lot
- Size: 6,213 Square Feet
- Features: Paved, Curbs, Sidewalks
Details
- Parcel number: R0606629
- Zoning: SFR
- Special conditions: Private Owner
Construction
Type & style
- Home type: SingleFamily
- Property subtype: Single Family Residence
Materials
- Frame
- Roof: Composition
Condition
- New construction: No
- Year built: 2018
Utilities & green energy
- Electric: Photovoltaics Seller Owned
- Sewer: Public Sewer
- Water: City
- Utilities for property: Natural Gas Available, Electricity Available, Cable Available, Satellite Avail, High Speed Avail, Underground Utilities
Green energy
- Energy efficient items: Windows, High Efficiency Furnace
Community & HOA
Community
- Features: Park, Trail(s)
- Security: Fire Alarm
- Subdivision: Trails at Coal Creek
HOA
- Has HOA: Yes
- Services included: Common Amenities, Snow Removal, Management
- HOA fee: $65 monthly
- HOA name: Trails at Coal Creek
Location
- Region: Lafayette
Financial & listing details
- Price per square foot: $239/sqft
- Tax assessed value: $917,000
- Annual tax amount: $5,146
- Date on market: 2/7/2025
- Listing terms: Cash,Conventional,VA Loan
- Exclusions: Seller's personal property, freezer and wifi/electronic cabinet in the basement, EV charger in garage.
- Electric utility on property: Yes
- Road surface type: Concrete
Price history
| Date | Event | Price |
|---|---|---|
| 3/18/2025 | Sold | $1,068,000-2.5%$239/sqft |
Source:  IRES as distributed by MLS GRID #1026022 Report a problem IRES as distributed by MLS GRID #1026022 Report a problem | ||
| 2/16/2025 | Pending sale | $1,095,000$245/sqft |
Source:  REcolorado as distributed by MLS GRID #IR1026022 Report a problem REcolorado as distributed by MLS GRID #IR1026022 Report a problem | ||
| 2/12/2025 | Listed for sale | $1,095,000+54.3%$245/sqft |
Source: IRES as distributed by MLS GRID #1026022 Report a problem | ||
| 7/26/2018 | Sold | $709,814$159/sqft |
Source: Public Record Report a problem | ||
Public tax history
| Year | Property taxes | Tax assessment |
|---|---|---|
| 2025 | $5,235 +1.7% | $57,312 -8.7% |
| 2024 | $5,146 +2.2% | $62,766 -1% |
| 2023 | $5,033 +1.1% | $63,375 +18.3% |
| 2022 | $4,978 +12.2% | $53,578 -2.8% |
| 2021 | $4,436 | $55,120 +13.6% |
| 2020 | $4,436 +62.5% | $48,534 |
| 2019 | $2,730 | $48,534 +62.3% |
| 2018 | $2,730 | $29,899 +41.2% |
| 2017 | $2,730 +118.1% | $21,170 |
| 2016 | $1,251 | -- |
Find assessor info on the county website
Neighborhood: 80026
Nearby homes
- $863,8003 bd2 ba2.4k sqft1839 Pioneer Cir, Lafayette, CO 80026Off Market
- $830,8003 bd2 ba1.9k sqft1851 Pioneer Cir, Lafayette, CO 80026Off Market
- $1,009,5004 bd4 ba2.7k sqft1857 Pioneer Cir, Lafayette, CO 80026Off Market
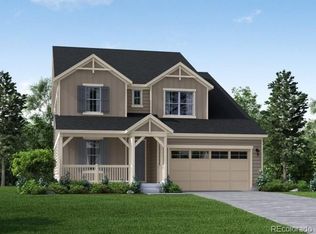
- $994,1004 bd3 ba3.2k sqft1739 Pioneer Cir, Lafayette, CO 80026Off Market

- $1,017,4004 bd4 ba4.5k sqft1815 Pioneer Cir, Lafayette, CO 80026Off Market
- $903,1004 bd3 ba2.4k sqft1809 Pioneer Cir, Lafayette, CO 80026Off Market
- $1,045,0003 bd3 ba3.5k sqft1860 Pioneer Cir, Lafayette, CO 80026Sold
- $960,2003 bd2 ba1.9k sqft1854 Pioneer Cir, Lafayette, CO 80026Off Market
Nearby schools
GreatSchools rating
- 5/10Ryan Elementary SchoolGrades: PK-5Distance: 0.4 mi
- 6/10Angevine Middle SchoolGrades: 6-8Distance: 0.5 mi
- 9/10Centaurus High SchoolGrades: 9-12Distance: 0.6 mi
Schools provided by the listing agent
- Elementary: Ryan
- Middle: Angevine
- High: Centaurus
Source: IRES as distributed by MLS GRID. This data may not be complete. We recommend contacting the local school district to confirm school assignments for this home.
Get a cash offer in 3 minutes
Find out how much your home could sell for in as little as 3 minutes with a no-obligation cash offer.
Estimated market value
$1,049,900
Get a cash offer in 3 minutes
Find out how much your home could sell for in as little as 3 minutes with a no-obligation cash offer.
Estimated market value
$1,049,900
- Colorado
- Boulder County
- Lafayette
- 80026
- 1845 Pioneer Cir
Nearby cities
Nearby zip codes
Other Lafayette Topics
