Skip main navigation
Off market
Street View
  • $795,600

    1845 SW Pheasant Dr, Beaverton, OR 97003

    4beds
    3,394sqft
    SingleFamily
    Built in 1969
    10,454 Square Feet Lot
    $795,600 Zestimate®
    $234/sqft
    $3,360 Estimated rent

    Home value

    $795,600

    $748,000 - $851,000

    $3,360/mo

    Zestimate® history
    Loading
    Loading...

    Owner options

    List your home for rent

    $3,360/mo

    Rent Zestimate®

    Find your next renter with Zillow Rental Manager. Plus, with online applications, you can quickly screen prospective tenants – for free.

    Learn more

    $3,360/mo

    Rent Zestimate®

    Refinance and save

    $4,777/mo

    Est. payment

    Refinancing to a lower rate could help reduce your monthly payments and save thousands over the life of the loan.

    See today's rates

    $4,777/mo

    Est. payment

    Explore your selling options

    Work with a Zillow partner agent

    Leverage their expertise and Zillow's premium Showcase listings to get your home seen by more buyers.

    Get started

    List with your own agent

    Get your home in front of millions of buyers by listing it on Zillow.

    Learn how to do it

    Sell it yourself

    Take full control of how buyers see your home on Zillow by listing For Sale by Owner (FSBO).

    List your home

    What's special

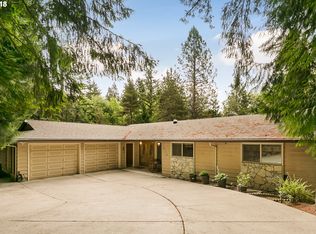
    WELCOME HOME! Nestled in nature on 0.24 acres backing to Greenspace. Experience nature in your own backyard - woodsy private setting full of birds and wild life. Perfect for a get away, yet city is right there! Approx. 3394 SF * 4 Bedrooms * 2.1 Bathrooms* 3 Fireplaces* Gourmet Kitchen opens to Family Room w/Gas Fireplace. Fully renovated from studs with all new Cabinets, Granite Counters, Backsplash, Island, walk-in Pantry, Flooring, SS Appliances, Fixtures, Sink, LED Lighting, doors, baseboards & trim. Remodeled formal Dining Room with slider to enormous deck. Updated Living Room with lots of windows & wood burning Fireplace. Giant Master Suite w/abundant windows & views of trees & greenspace. Renovated luxurious Master Bedroom with Wainscoting, Hardwood floors, new doors, baseboard & trim, ceiling fan, LED lighting & more! Stunning Master Bathroom with huge walk-in dual shower, double vanity, clawfoot soak tub, wainscoting, tile floor, walk in closet & built-ins. Huge 2nd Family Room on the lower level w/wood burning Fireplace, built-ins & slider to backyard. Tons of storage. All 3 Bedrooms are generously sized & beautifully redone. Endless List of Upgrades & Renovations including but not limited to: NEW to EXTERIOR: Roof, Double Pane Vinyl Windows, back Siding, Exterior Paint, Front Door, Landscaping. NEW to INTERIOR: Popcorn removed throughout the entire home & ceilings re-textured. 2 Solar Tubes, Flooring, Carpet, Paint, Doors & Trim, Fixtures, Hardware, Baseboards, LED Lighting throughout, Cat 6 wired, upgraded electrical switches, dual flush toilets & more! Minutes to High Tech, shopping, restaurants, Streets of Tanasbourne & freeway. Giant Pheasant park around the corner. For more details and a list of Renovations & Upgrades, please visit: www.PheasantDriveOnLine.com

    This property is off market, which means it's not currently listed for sale or rent on Zillow. This may be different from what's available on other websites or public sources.
    Facts & features

    Interior

    Bedrooms & bathrooms
    • Bedrooms: 4
    • Bathrooms: 3
    • Full bathrooms: 2
    • 1/2 bathrooms: 1
    Heating
    • Forced air, Gas
    Cooling
    • Central
    Appliances
    • Included: Dishwasher, Dryer, Garbage disposal, Microwave, Range / Oven, Refrigerator, Washer
    Features
    • Flooring: Tile, Carpet, Hardwood
    • Basement: Finished
    • Has fireplace: Yes
    Interior area
    • Total interior livable area: 3,394 sqft

    Property

    Parking
    • Parking features: Garage - Attached
    Features
    • Exterior features: Wood
    • Has view: Yes
    • View description: Territorial
    Lot
    • Size: 10,454 sqft
    Details
    • Parcel number: R41813

    Construction

    Type & style
    • Home type: SingleFamily
    Materials
    • Roof: Composition
    Condition
    • Year built: 1969

    Community & neighborhood

    Location
    • Region: Beaverton

    Price history

    DateEventPrice
    3/22/2016Sold$486,000+2.3%$143/sqft
    Source: RMLS (OR) #16335332 Report a problem
    2/9/2016Pending sale$475,000$140/sqft
    Source: Coldwell Banker SEAL #16335332 Report a problem
    2/6/2016Listed for sale$475,000+61%$140/sqft
    Source: Coldwell Banker SEAL #16335332 Report a problem
    8/28/2012Sold$295,000$87/sqft
    Source: RMLS (OR) #12543318 Report a problem

    Public tax history

    Tax history is unavailable.

    Find assessor info on the county website

    Neighborhood: Aloha

    Nearby schools

    GreatSchools rating
    Get a cash offer in 3 minutes
    Find out how much your home could sell for in as little as 3 minutes with a no-obligation cash offer.
    Estimated market value
    $795,600
    Get a cash offer in 3 minutes
    Find out how much your home could sell for in as little as 3 minutes with a no-obligation cash offer.
    Estimated market value
    $795,600