Ready for Move-In! Promo 4.99% interest rate eligible on this home! Call GFO Home for more details! From our grand Presidential Series, this stunning One-Story new construction home is GFO Home’s striking Lincoln floor plan offering 4 Bedrooms, 3 Bathrooms, and a spacious Extended 2-Car Garage in Walsh Master-Planned Community! Highlights include Upgraded Flooring throughout, a Private Study or Bonus Flex Room for whatever your family needs, an Open Concept Family Room with soaring Cathedral Ceilings, and a Gourmet Chef’s Kitchen featuring a large Center Island, Walk-in Pantry, and attached Breakfast & Dining Room. You’ll also enjoy outdoor living with a spacious Covered Patio featuring continued vaulted Cathedral Ceilings, and large Private Backyard. Relax and unwind in the luxurious Primary Suite with Spa-Inspired Primary Bathroom, featuring a designer Free-Standing Tub, Frameless Glass Walk-In Shower, and Oversized Walk-In Closet. Discover additional functionality with a laundry room and a mudroom off the garage entrance. Finishing off this home are 3 additional Bedrooms and 2 more full Bathrooms. Experience high-end living at its finest with GFO Home’s Lincoln floor plan in Walsh Master-Planned Community! Enjoy amazing on-site amenities like a community water park, splash pads, pools, Makerspace, on-site gas station, on-site community market, fitness center, parks, playgrounds, hike & bike trails, and much, much more! Plus an incredible location near amazing local shopping, dining, and family fun- and just 20 minutes from Downtown Fort Worth & The Stockyards! Zoned to Top-Notch Aledo ISD- Ranked #1 School District in Parker County.
Sold
Price Unknown
1845 Shumard Way, Aledo, TX 76008
4beds
3,001sqft
Single Family Residence
Built in 2026
9,147 Square Feet Lot
$694,800 Zestimate®
$--/sqft
$4,518 Estimated rent
Home value
$694,800
$632,000 - $764,000
$4,518/mo
Zestimate® history
Owner options
List your home for rent
$4,518/mo
Rent Zestimate®
Find your next renter with Zillow Rental Manager. Plus, with online applications, you can quickly screen prospective tenants – for free.
$4,518/mo
Rent Zestimate®
Refinance and save
$219/mo
Est. payment
Refinancing to a lower rate could help reduce your monthly payments and save thousands over the life of the loan.
$219/mo
Est. payment
Explore your selling options
Work with a Zillow partner agent
Leverage their expertise and Zillow's premium Showcase listings to get your home seen by more buyers.
Get startedList with your own agent
Get your home in front of millions of buyers by listing it on Zillow.
Learn how to do itSell it yourself
Take full control of how buyers see your home on Zillow by listing For Sale by Owner (FSBO).
List your homeWhat's special
Upgraded flooring throughoutLarge center islandOversized walk-in closetLaundry roomWalk-in pantryLuxurious primary suiteDesigner free-standing tub
Zillow last checked:
Listing updated:
Listed by:
John Santasiero 0399382 713-621-6111,
Riverway Properties 713-621-6111,
John Santasiero 0399382 469-457-2361,
Riverway Properties
Bought with:
Anthony Busch
EXP REALTY
Source: NTREIS,MLS#: 21172985
Facts & features
Interior
Bedrooms & bathrooms
- Bedrooms: 4
- Bathrooms: 3
- Full bathrooms: 3
Primary bedroom
- Features: Walk-In Closet(s)
- Level: First
- Dimensions: 14 x 17
Primary bathroom
- Features: Dual Sinks, Double Vanity, En Suite Bathroom, Hollywood Bath, Separate Shower
- Level: First
- Dimensions: 15 x 15
Breakfast room nook
- Level: Second
- Dimensions: 11 x 15
Kitchen
- Features: Breakfast Bar, Built-in Features, Kitchen Island, Pantry
- Level: First
- Dimensions: 12 x 16
Living room
- Features: Fireplace
- Level: First
- Dimensions: 16 x 21
Office
- Level: First
- Dimensions: 11 x 13
Heating
- Central
Cooling
- Central Air, Ceiling Fan(s)
Appliances
- Included: Dryer, Dishwasher, Gas Cooktop, Refrigerator, Washer
Features
- Cathedral Ceiling(s), Kitchen Island, Loft, Vaulted Ceiling(s), Walk-In Closet(s)
- Flooring: Tile, Wood
- Has basement: No
- Has fireplace: No
Interior area
- Total interior livable area: 3,001 sqft
Property
Parking
- Total spaces: 2
- Parking features: Covered
- Attached garage spaces: 2
Features
- Levels: One
- Stories: 1
- Patio & porch: Covered
- Pool features: None
Lot
- Size: 9,147 Square Feet
Details
- Parcel number: R000104957
Construction
Type & style
- Home type: SingleFamily
- Architectural style: Detached
- Property subtype: Single Family Residence
Materials
- Brick
- Foundation: Slab
- Roof: Shingle
Condition
- New Construction
- Year built: 2026
Utilities & green energy
- Sewer: Public Sewer
- Utilities for property: Sewer Available
Community & HOA
Community
- Subdivision: Walsh Ranch
HOA
- Has HOA: Yes
- Services included: Association Management
- HOA fee: $219 monthly
- HOA name: Walsh Homeowners Association
- HOA phone: 817-266-7640
Location
- Region: Aledo
Financial & listing details
- Tax assessed value: $56,700
- Annual tax amount: $947
- Date on market: 2/6/2026
- Cumulative days on market: 96 days
Price history
| Date | Event | Price |
|---|---|---|
| 6/26/2026 | Sold | -- |
Source: NTREIS #21172985 Report a problem | ||
| 5/18/2026 | Pending sale | $590,405$197/sqft |
Source: NTREIS #21172985 Report a problem | ||
| 1/21/2026 | Listed for sale | $590,405$197/sqft |
Source:  GFO Home Report a problem GFO Home Report a problem | ||
Public tax history
| Year | Property taxes | Tax assessment |
|---|---|---|
| 2025 | $947 -1.8% | $56,700 |
| 2024 | $964 +0.4% | $56,700 |
| 2023 | $960 -11.3% | $56,700 |
| 2022 | $1,082 -2.2% | $56,700 |
| 2021 | $1,106 -5.9% | $56,700 |
| 2020 | $1,174 -0.2% | $56,700 |
| 2019 | $1,176 -28.1% | $56,700 -23.4% |
| 2018 | $1,635 | $74,000 |
Find assessor info on the county website
Neighborhood: 76008
Nearby homes
- $718,7655 bd5 ba4.1k sqft1841 Shumard Way, Aledo, TX 76008Pending
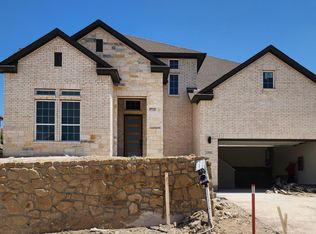
- $56,700-- sqft1849 Shumard Way, Aledo, TX 76008Off Market
- $56,700-- sqft1816 Crested Ridge Rd, Aledo, TX 76008Off Market
- $694,2454 bd3 ba3.4k sqft1820 Crested Rdg, Fort Worth, TX 76008New Construction

- $776,100-- bd-- ba3.9k sqft1912 Shumard Way, Aledo, TX 76008Off Market
- $694,2454 bd4 ba3.4k sqft1820 Crested Ridge Rd, Aledo, TX 76008New Construction
- $827,100-- bd-- ba3.8k sqft1916 Shumard Way, Aledo, TX 76008Off Market
- $56,700-- sqft1808 Crested Ridge Rd, Aledo, TX 76008Off Market
Nearby schools
GreatSchools rating
- 10/10Walsh Elementary SchoolGrades: K-5Distance: 0.3 mi
- 8/10Don R Daniel Ninth Grade CampusGrades: 9Distance: 3.2 mi
- 8/10Aledo High SchoolGrades: 10-12Distance: 3.2 mi
Schools provided by the listing agent
- Elementary: Walsh
- Middle: McAnally
- High: Aledo
- District: Aledo ISD
Source: NTREIS. This data may not be complete. We recommend contacting the local school district to confirm school assignments for this home.
Get a cash offer in 3 minutes
Find out how much your home could sell for in as little as 3 minutes with a no-obligation cash offer.
Estimated market value
$694,800
Get a cash offer in 3 minutes
Find out how much your home could sell for in as little as 3 minutes with a no-obligation cash offer.
Estimated market value
$694,800
- Texas
- Parker County
- Aledo
- 76008
- 1845 Shumard Way
