Skip main navigation
Under contract
  • $275,000

    1845 Stanwood St, Philadelphia, PA 19152

    3beds
    1,200sqft
    : 
    Loading
    Get pre-qualified
    Single Family Residence
    Built in 1951
    2,560 Square Feet Lot
    $277,900 Zestimate®
    $229/sqft
    $-- HOA

    What's special

    Attached garage with openerFront lawnsShared rear drivewaysValuable side yard spaceGenerous counter spaceGas cookingAbundant cabinetry
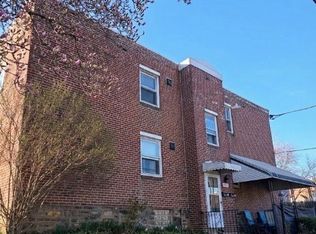
    Welcome to 1845 Stanwood Street — a true Legacy Home tucked away on a quiet block in the heart of Rhawnhurst. Lovingly maintained by the same family for decades, this is the kind of home that holds memories, traditions, and the feeling of what Northeast Philly living has meant to generations of families. Homes like this are the center of summer days; kids & pups running across the front lawns, neighbors talking outside, and bikes riding through the shared rear driveways until the streetlights came on. That feeling of community and simplicity is timeless, and this home still carries it. Step inside to a spacious and sun filled living room that flows into a formal dining room, creating a layout that feels comfortable for both everyday living and celebratory gatherings. The eat in kitchen offers abundant cabinetry, generous counter space, gas cooking, and room for additional prep space. Upstairs, you’ll find comfortable sized bedrooms with ample closet space and a 3pc hall bathroom featuring classic tilework and updated fixtures. The finished lower level adds valuable additional living space and includes a convenient full bathroom, making it ideal for a family room, home office, playroom, or 4th bedroom. Additional highlights include central air, replacement windows, a newer Goodman heater, newer Bradford White hot water heater, attached garage with opener, separate laundry and utility area, and valuable side yard space . The driveway and rear parking flexibility only add to the convenience. Located just minutes from local favorites like Rhawnhurst Recreation Center, Pennypack Park, and Roosevelt Mall, this location also provides easy access to shopping, dining, public transportation, Roosevelt Boulevard, and major commuting routes. If you’ve been searching for a home with heart, history, and the opportunity to create your own next chapter, this home may be exactly what you’ve been waiting for. Please take a minute to view the Video Tour and then schedule your in-person showing, today!
    66 days
    |
    65
    |
    1
    |

    Zillow last checked:

    Listing updated:

    Listed by:

    Brian Lanoza 215-317-0082,

    Century 21 Advantage Gold-Southampton 2153227050

    Source: Bright MLS,MLS#: PAPH2618442MLS Logo

      Facts & features

      Interior

      Bedrooms & bathrooms
      • Bedrooms: 3
      • Bathrooms: 2
      • Full bathrooms: 2
      Basement
      • Area: 0
      Heating
      • Forced Air, Natural Gas
      Cooling
      • Central Air, Electric
      Appliances
      • Included: Gas Water Heater
      Features
      • Basement: Finished
      • Has fireplace: No
      Interior area
      • Total structure area: 1,200
      • Total interior livable area: 1,200 sqft
      • Finished area above ground: 1,200
      • Finished area below ground: 0
      Video & virtual tour

      Property

      Parking
      • Total spaces: 2
      • Parking features: Garage Faces Rear, Attached, Driveway
      • Attached garage spaces: 1
      • Uncovered spaces: 1
      Accessibility
      • Accessibility features: None
      Features
      • Levels: Two
      • Stories: 2
      • Pool features: None
      Lot
      • Size: 2,560 Square Feet
      • Dimensions: 25.00 x 104.00
      Details
      • Additional structures: Above Grade, Below Grade
      • Parcel number: 562035200
      • Zoning: RSA3
      • Special conditions: Standard

      Construction

      Type & style
      • Home type: SingleFamily
      • Architectural style: AirLite
      • Property subtype: Single Family Residence
      • Attached to another structure: Yes
      Materials
      • Masonry
      • Foundation: Stone
      Condition
      • New construction: No
      • Year built: 1951

      Utilities & green energy

      • Sewer: Public Sewer
      • Water: Public

      Community & HOA

      Community
      • Subdivision: Rhawnhurst
      HOA
      • Has HOA: No
      Location
      • Region: Philadelphia
      • Municipality: PHILADELPHIA

      Financial & listing details

      • Price per square foot: $229/sqft
      • Tax assessed value: $289,500
      • Annual tax amount: $4,052
      • Date on market: 5/9/2026
      • Listing agreement: Exclusive Right To Sell
      • Listing terms: Cash,Conventional
      • Ownership: Fee Simple

        Estimated market value

        $277,900

        $264,000 - $292,000

        $2,327/mo

        Price history

        DateEventPrice
        5/14/2026Contingent$275,000$229/sqft
        Source: Bright MLS #PAPH2618442 Report a problem
        5/9/2026Listed for sale$275,000+1055.5%$229/sqft
        Source: Bright MLS #PAPH2618442 Report a problem
        2/7/1972Sold$23,800$20/sqft
        Source: Agent Provided Report a problem

        Public tax history

        YearProperty taxesTax assessment
        2025$4,052 +24.1%$289,500 +24.1%
        2024$3,266 $233,300
        2023$3,266 +19.9%$233,300
        2022$2,723 --
        2021$2,723 +9.8%--
        2018$2,479 +29.2%--
        2017$1,919 +0.8%--
        2016$1,904 --
        2015$1,904 --
        2014$1,904 +4.5%$166,000 +600.1%
        2012$1,822 $23,712
        Find assessor info on the county website

        Monthly payment

        Est. payment

        Payment breakdown

        Explore the cost of this home by adjusting the details. Changes won't be saved.
        All calculations are estimates and provided by Zillow, Inc. for informational purposes only. Actual amounts may vary.
        HOA fees may include property taxes on listings classified as Co-Ops. Contact the listing agent and/or owner for fee details.
        Mortgage interest rates are dependent on a number of factors, including credit score, down payment, and repayment length. Interest rate data provided by Zillow Group Marketplace, Inc. as of 1/1/1970 from various mortgage lenders with which we have lead or other similar arrangements; the Estimated Payment is an average of those rates.
        See how much you could borrow to make a competitive offer.

        Climate risks

        Neighborhood: Rhawnhurst

        Getting around

        72 / 100
        Very Walkable
        51 / 100
        Good Transit
        68 / 100
        Bikeable

        Nearby schools

        GreatSchools rating
        Schools provided by the listing agent
        • District: Philadelphia City

        Source: Bright MLS. This data may not be complete. We recommend contacting the local school district to confirm school assignments for this home.

        A local agent can set up tours, give advice and negotiate with sellers.

        Browse local experts

        Similar homes