EXTENSIVE REMODEL! This home has been redesigned with a more functional plan that reflects today’s lifestyle. Light and bright with luxury vinyl plank flooring in living, dining, hall and bedrooms! Tile was replaced in the entry, kitchen, primary bath and laundry. The kitchen was completely remodeled to expand work space and open it to the dining area. Kitchen updates include white shaker style cabinets, quartz countertops, backsplash, stainless appliances, sink, expanded pantry and water line to fridge. The primary bath was also completely remodeled in a similar manner. Windows and sliding door were replaced with vinyl clad. Front door and all interior doors were replaced. The interior and exterior were re-painted. Some additional features include: foundation drip line and sprinkler control box, tall baseboards, plumbing fixtures replaced throughout, recessed lighting added, hot water heater, cabinets and rod in laundry added and more!
Sold
Price Unknown
1845 Stockton Trl, Plano, TX 75023
3beds
1,610sqft
Single Family Residence
Built in 1976
8,276 Square Feet Lot
$385,400 Zestimate®
$--/sqft
$2,191 Estimated rent
Home value
$385,400
$358,000 - $412,000
$2,191/mo
Zestimate® history
Owner options
List your home for rent
$2,191/mo
Rent Zestimate®
Find your next renter with Zillow Rental Manager. Plus, with online applications, you can quickly screen prospective tenants – for free.
$2,191/mo
Rent Zestimate®
Refinance and save
Refinancing to a lower rate could help reduce your monthly payments and save thousands over the life of the loan.
Explore your selling options
Work with a Zillow partner agent
Leverage their expertise and Zillow's premium Showcase listings to get your home seen by more buyers.
Get startedList with your own agent
Get your home in front of millions of buyers by listing it on Zillow.
Learn how to do itSell it yourself
Take full control of how buyers see your home on Zillow by listing For Sale by Owner (FSBO).
List your homeWhat's special
Stainless appliancesQuartz countertopsExpanded pantryWhite shaker style cabinetsTall baseboards
Zillow last checked:
Listing updated:
Listed by:
Thomas McCrory 0417258 972-335-6564,
Ebby Halliday Realtors 972-335-6564,
Susan McCrory 0366438 214-202-7155,
Ebby Halliday Realtors
Bought with:
Keegan Mueller
INC Realty, LLC
Source: NTREIS,MLS#: 20641094
Facts & features
Interior
Bedrooms & bathrooms
- Bedrooms: 3
- Bathrooms: 2
- Full bathrooms: 2
Primary bedroom
- Features: En Suite Bathroom, Separate Shower, Walk-In Closet(s)
- Level: First
- Dimensions: 15 x 12
Bedroom
- Features: Ceiling Fan(s)
- Level: First
- Dimensions: 10 x 9
Bedroom
- Features: Ceiling Fan(s)
- Level: First
- Dimensions: 13 x 10
Dining room
- Level: First
- Dimensions: 13 x 9
Kitchen
- Features: Built-in Features, Galley Kitchen, Solid Surface Counters, Walk-In Pantry
- Level: First
- Dimensions: 18 x 9
Living room
- Features: Fireplace
- Level: First
- Dimensions: 20 x 14
Utility room
- Features: Built-in Features, Closet
- Level: First
- Dimensions: 4 x 3
Heating
- Central, Electric
Cooling
- Central Air, Ceiling Fan(s), Electric
Appliances
- Included: Dishwasher, Electric Range, Electric Water Heater, Disposal, Microwave, Vented Exhaust Fan
- Laundry: Washer Hookup, Electric Dryer Hookup, In Hall
Features
- Chandelier, High Speed Internet, Open Floorplan, Pantry, Cable TV, Vaulted Ceiling(s), Walk-In Closet(s)
- Flooring: Ceramic Tile, Luxury Vinyl Plank
- Windows: Window Coverings
- Has basement: No
- Number of fireplaces: 1
- Fireplace features: Glass Doors, Living Room, Masonry, Raised Hearth, Wood Burning
Interior area
- Total interior livable area: 1,610 sqft
Property
Parking
- Total spaces: 2
- Parking features: Alley Access, Concrete, Door-Multi, Driveway, Garage, Garage Door Opener, Inside Entrance, Kitchen Level, Garage Faces Rear
- Attached garage spaces: 2
- Has uncovered spaces: Yes
Features
- Levels: One
- Stories: 1
- Patio & porch: Deck, Front Porch, Covered
- Exterior features: Private Yard, Rain Gutters
- Pool features: None
- Fencing: Wood
Lot
- Size: 8,276 Square Feet
- Dimensions: 70 x 113 x 73 x 114
- Features: Back Yard, Corner Lot, Interior Lot, Lawn, Landscaped, Level, Subdivision, Sprinkler System, Few Trees
Details
- Parcel number: R056501403401
Construction
Type & style
- Home type: SingleFamily
- Architectural style: Traditional,Detached
- Property subtype: Single Family Residence
Materials
- Brick
- Foundation: Slab
- Roof: Composition
Condition
- Year built: 1976
Utilities & green energy
- Sewer: Public Sewer
- Water: Public
- Utilities for property: Electricity Available, Electricity Connected, Sewer Available, Separate Meters, Water Available, Cable Available
Community & HOA
Community
- Features: Curbs, Sidewalks
- Subdivision: Park Forest North Add Fifth Increment
HOA
- Has HOA: No
Location
- Region: Plano
Financial & listing details
- Tax assessed value: $326,669
- Annual tax amount: $4,981
- Date on market: 7/15/2024
- Cumulative days on market: 224 days
- Listing terms: Cash,Conventional,FHA,VA Loan
- Exclusions: None
- Electric utility on property: Yes
Price history
| Date | Event | Price |
|---|---|---|
| 2/28/2025 | Sold | -- |
Source: NTREIS #20641094 Report a problem | ||
| 2/15/2025 | Pending sale | $402,500$250/sqft |
Source: NTREIS #20641094 Report a problem | ||
| 2/8/2025 | Contingent | $402,500$250/sqft |
Source: NTREIS #20641094 Report a problem | ||
| 1/29/2025 | Price change | $402,500-0.6%$250/sqft |
Source: NTREIS #20641094 Report a problem | ||
| 12/18/2024 | Listed for sale | $405,000-0.6%$252/sqft |
Source: NTREIS #20641094 Report a problem | ||
| 12/16/2024 | Contingent | $407,500$253/sqft |
Source: NTREIS #20641094 Report a problem | ||
| 11/20/2024 | Price change | $407,500-0.6%$253/sqft |
Source: NTREIS #20641094 Report a problem | ||
| 10/6/2024 | Price change | $410,000-1.2%$255/sqft |
Source: NTREIS #20641094 Report a problem | ||
| 9/18/2024 | Price change | $415,000-0.6%$258/sqft |
Source: NTREIS #20641094 Report a problem | ||
| 8/25/2024 | Price change | $417,500-0.6%$259/sqft |
Source: NTREIS #20641094 Report a problem | ||
| 8/10/2024 | Price change | $419,900-0.3%$261/sqft |
Source: NTREIS #20641094 Report a problem | ||
| 7/30/2024 | Price change | $421,000-0.4%$261/sqft |
Source: NTREIS #20641094 Report a problem | ||
| 7/17/2024 | Price change | $422,500-0.6%$262/sqft |
Source: NTREIS #20641094 Report a problem | ||
| 7/2/2024 | Price change | $425,000-2.3%$264/sqft |
Source: NTREIS #20641094 Report a problem | ||
| 6/28/2024 | Listed for sale | $435,000+27.9%$270/sqft |
Source: NTREIS #20641094 Report a problem | ||
| 3/7/2024 | Sold | -- |
Source: NTREIS #20532394 Report a problem | ||
| 2/29/2024 | Pending sale | $340,000$211/sqft |
Source: NTREIS #20532394 Report a problem | ||
| 2/23/2024 | Contingent | $340,000$211/sqft |
Source: NTREIS #20532394 Report a problem | ||
| 2/9/2024 | Listed for sale | $340,000-2.9%$211/sqft |
Source: NTREIS #20532394 Report a problem | ||
| 7/11/2023 | Listing removed | -- |
Source:  Ebby Halliday Realtors Report a problem Ebby Halliday Realtors Report a problem | ||
| 7/4/2023 | Contingent | $350,000$217/sqft |
Source: NTREIS #20369516 Report a problem | ||
| 6/30/2023 | Listed for sale | $350,000$217/sqft |
Source: NTREIS #20369516 Report a problem | ||
Public tax history
| Year | Property taxes | Tax assessment |
|---|---|---|
| 2025 | $4,124 | $326,669 +2.9% |
| 2024 | -- | $317,447 +10% |
| 2023 | $546 -65.5% | $288,588 +10% |
| 2022 | $1,582 | $262,353 +10% |
| 2021 | $1,582 | $238,503 +9.3% |
| 2020 | $1,582 | $218,301 +2.5% |
| 2019 | $1,582 | $212,876 +10% |
| 2018 | $1,582 | $193,524 -0.1% |
| 2017 | $1,582 | $193,637 +9.9% |
| 2016 | $1,582 -8.3% | $176,243 +13.1% |
| 2015 | $1,726 | $155,866 +17.9% |
| 2014 | $1,726 | $132,179 +9.6% |
| 2013 | -- | $120,602 +2.4% |
| 2012 | -- | $117,775 -4.5% |
| 2011 | -- | $123,323 +5.7% |
| 2010 | -- | $116,691 +1.3% |
| 2009 | -- | $115,160 -4% |
| 2008 | -- | $119,950 -5.2% |
| 2007 | -- | $126,487 +3.1% |
| 2006 | -- | $122,680 +3.9% |
| 2005 | -- | $118,052 +1.4% |
| 2004 | -- | $116,479 -0.2% |
| 2003 | -- | $116,759 +0.9% |
| 2002 | -- | $115,689 +17% |
| 2001 | -- | $98,896 +2.5% |
| 2000 | -- | $96,440 |
Find assessor info on the county website
Neighborhood: 75023
Nearby homes
- $319,200-- bd2 ba1.3k sqft1841 Stockton Trl, Plano, TX 75023Off Market
- $327,9003 bd2 ba1.3k sqft1844 Shreveport Trl, Plano, TX 75023Off Market

- $331,2003 bd2 ba1.6k sqft1837 Stockton Trl, Plano, TX 75023Off Market
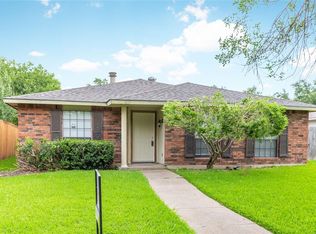
- $--3 bd2 ba1.6k sqft6617 Catalpa Trl, Plano, TX 75023Sold
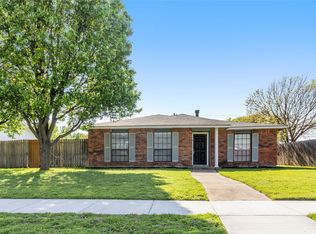
- $336,1003 bd2 ba1.6k sqft1840 Shreveport Trl, Plano, TX 75023Off Market
- $314,8003 bd2 ba1.4k sqft6621 Catalpa Trl, Plano, TX 75023Off Market
- $330,9004 bd2 ba1.8k sqft1844 Stockton Trl, Plano, TX 75023Off Market
- $311,400-- bd2 ba1.3k sqft6613 Catalpa Trl, Plano, TX 75023Off Market
Nearby schools
GreatSchools rating
- 4/10Thomas Elementary SchoolGrades: PK-5Distance: 0.2 mi
- 7/10Hendrick Middle SchoolGrades: 6-8Distance: 0.9 mi
- 5/10Clark High SchoolGrades: 9-10Distance: 1.6 mi
Schools provided by the listing agent
- Elementary: Thomas
- Middle: Carpenter
- High: Clark
- District: Plano ISD
Source: NTREIS. This data may not be complete. We recommend contacting the local school district to confirm school assignments for this home.
Get a cash offer in 3 minutes
Find out how much your home could sell for in as little as 3 minutes with a no-obligation cash offer.
Estimated market value
$385,400
Get a cash offer in 3 minutes
Find out how much your home could sell for in as little as 3 minutes with a no-obligation cash offer.
Estimated market value
$385,400
- Texas
- Collin County
- Plano
- 75023
- 1845 Stockton Trl
Nearby cities
Nearby neighborhoods
Nearby zip codes
Other Plano Topics
