Welcome to 1845 Stoneridge Drive in Verdi's desirable River Oak community, where small-town charm, mountain surroundings, and easy access to both Reno and Truckee come together. This well-maintained 3 bedroom, 2 bathroom home offers approximately 1,437 square feet of comfortable living space with an inviting layout filled with natural light, vaulted ceilings, and a warm, functional design that feels instantly welcoming. The living area features a cozy fireplace, while the kitchen and dining spaces flow seamlessly for both everyday living and entertaining. Situated on a beautifully positioned lot with scenic mountain views, the property offers a peaceful setting just moments from the Truckee River, community amenities, and outdoor recreation. Mature landscaping and a private backyard create the perfect place to relax, unwind, or enjoy Northern Nevada's four-season lifestyle. The attached 3-car garage provides plenty of space for vehicles, storage, or outdoor gear. Located in one of Verdi's most sought-after neighborhoods, this home offers the rare balance of tranquility and convenience close enough to Reno for an easy commute while still providing the slower pace and natural beauty that make Verdi so special. Whether you're looking for your primary residence, a mountain-close retreat, or simply a home in a tight-knit community surrounded by nature, 1845 Stoneridge Drive delivers comfort, character, and lifestyle all in one. Interior photos coming soon.
Closed
$580,000
1845 Stoneridge Dr, Verdi, NV 89439
3beds
1,437sqft
Single Family Residence
Built in 2001
6,098 Square Feet Lot
$578,900 Zestimate®
$404/sqft
$2,615 Estimated rent
Home value
$578,900
$550,000 - $608,000
$2,615/mo
Zestimate® history
Owner options
List your home for rent
$2,615/mo
Rent Zestimate®
Find your next renter with Zillow Rental Manager. Plus, with online applications, you can quickly screen prospective tenants – for free.
$2,615/mo
Rent Zestimate®
Refinance and save
$3,510/mo
Est. payment
Refinancing to a lower rate could help reduce your monthly payments and save thousands over the life of the loan.
$3,510/mo
Est. payment
Explore your selling options
Work with a Zillow partner agent
Leverage their expertise and Zillow's premium Showcase listings to get your home seen by more buyers.
Get startedList with your own agent
Get your home in front of millions of buyers by listing it on Zillow.
Learn how to do itSell it yourself
Take full control of how buyers see your home on Zillow by listing For Sale by Owner (FSBO).
List your homeWhat's special
Warm functional designMature landscapingVaulted ceilingsPrivate backyardCozy fireplace
Zillow last checked:
Listing updated:
Listed by:
Jonathan Poole S.188973 831-596-2489,
Real Broker LLC
Bought with:
Brooke Brumfield, S.204128
Real Broker LLC
Source: NNRMLS,MLS#: 260006913
Facts & features
Interior
Bedrooms & bathrooms
- Bedrooms: 3
- Bathrooms: 2
- Full bathrooms: 2
Heating
- Natural Gas
Cooling
- Central Air
Appliances
- Included: Dishwasher, Disposal, Dryer, Gas Cooktop, Microwave, Oven, Washer
- Laundry: Laundry Room, Washer Hookup
Features
- Ceiling Fan(s), Pantry, Walk-In Closet(s)
- Flooring: Laminate, Wood
- Windows: Double Pane Windows
- Number of fireplaces: 1
- Fireplace features: Electric
- Common walls with other units/homes: No Common Walls
Interior area
- Total structure area: 1,437
- Total interior livable area: 1,437 sqft
Property
Parking
- Total spaces: 3
- Parking features: Attached, Garage, Garage Door Opener
- Attached garage spaces: 3
Features
- Levels: One
- Stories: 1
- Patio & porch: Porch, Deck
- Exterior features: None
- Spa features: None
- Fencing: Back Yard
- Has view: Yes
- View description: City, Mountain(s)
Lot
- Size: 6,098 Square Feet
- Features: Landscaped, Sprinklers In Front
Details
- Additional structures: Shed(s)
- Parcel number: 03862402
- Zoning: LDU
- Horses can be raised: Yes
Construction
Type & style
- Home type: SingleFamily
- Property subtype: Single Family Residence
Materials
- Frame, Stucco
- Foundation: Slab
- Roof: Tile
Condition
- New construction: No
- Year built: 2001
Utilities & green energy
- Sewer: Public Sewer
- Water: Public
- Utilities for property: Cable Available, Electricity Available, Internet Available, Phone Available, Sewer Available, Water Available, Cellular Coverage
Community & HOA
Community
- Security: Smoke Detector(s)
- Subdivision: Glen Meadows Village
HOA
- Has HOA: Yes
- Amenities included: Clubhouse, Landscaping, Pool
- HOA fee: $150 monthly
- HOA name: River Oak HOA
Location
- Region: Verdi
Financial & listing details
- Price per square foot: $404/sqft
- Tax assessed value: $272,663
- Annual tax amount: $2,550
- Date on market: 5/31/2026
- Cumulative days on market: 41 days
- Listing terms: 1031 Exchange,Cash,Conventional,FHA,VA Loan
Price history
| Date | Event | Price |
|---|---|---|
| 7/10/2026 | Sold | $580,000$404/sqft |
Source:  NNRMLS #260006913 Report a problem NNRMLS #260006913 Report a problem | ||
| 6/10/2026 | Contingent | $580,000$404/sqft |
Source: NNRMLS #260006913 Report a problem | ||
| 5/31/2026 | Listed for sale | $580,000+5.5%$404/sqft |
Source: NNRMLS #260006913 Report a problem | ||
| 1/24/2022 | Sold | $549,999+165.1%$383/sqft |
Source: Public Record Report a problem | ||
| 6/27/2003 | Sold | $207,500+20.3%$144/sqft |
Source: Public Record Report a problem | ||
| 10/31/2001 | Sold | $172,500$120/sqft |
Source: Public Record Report a problem | ||
Public tax history
| Year | Property taxes | Tax assessment |
|---|---|---|
| 2026 | $2,635 +3.3% | $95,432 +1.7% |
| 2025 | $2,550 +3% | $93,793 -1% |
| 2024 | $2,476 +3% | $94,777 +2.6% |
| 2023 | $2,404 +3% | $92,369 +22.9% |
| 2022 | $2,334 +6.3% | $75,175 +3.8% |
| 2021 | $2,195 -27.9% | $72,441 +5.9% |
| 2020 | $3,043 +38.6% | $68,397 |
| 2019 | $2,195 -27.9% | $68,397 +9.4% |
| 2018 | $3,043 +63.1% | $62,510 +1.2% |
| 2017 | $1,866 | $61,778 +1.2% |
| 2016 | $1,866 | $61,024 +1.1% |
| 2015 | $1,866 +3.4% | $60,362 +4.9% |
| 2014 | $1,804 | $57,536 +7% |
| 2013 | $1,804 | $53,768 |
| 2012 | -- | $53,768 -2.1% |
| 2011 | -- | $54,915 -2.9% |
| 2010 | -- | $56,579 -14.2% |
| 2009 | -- | $65,957 -4.3% |
| 2008 | -- | $68,905 -2.5% |
| 2007 | -- | $70,664 +18.6% |
| 2006 | -- | $59,557 +8.3% |
| 2005 | -- | $54,987 0% |
| 2004 | -- | $54,998 +3.2% |
| 2003 | -- | $53,298 +356.6% |
| 2002 | -- | $11,672 0% |
| 2001 | -- | $11,673 |
Find assessor info on the county website
Neighborhood: 89439
Nearby homes
- $480,0003 bd2 ba1.2k sqft1835 Stoneridge Dr, Verdi, NV 89439Sold

- $526,9003 bd2 ba1.2k sqft1855 Stoneridge Dr, Verdi, NV 89439Off Market
- $544,6003 bd2 ba1.2k sqft110 Wedgewood Dr, Verdi, NV 89439Off Market
- $573,4003 bd2 ba1.4k sqft105 Wedgewood Dr, Verdi, NV 89439Off Market
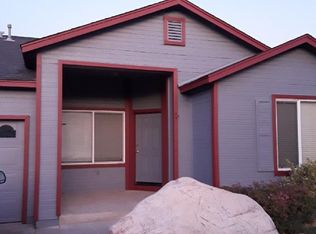
- $734,0005 bd2 ba2.7k sqft115 Fallbrook Dr, Verdi, NV 89439Off Market
- $546,9003 bd2 ba1.4k sqft1825 Stoneridge Dr, Verdi, NV 89439Off Market
- $540,1003 bd2 ba1.2k sqft120 Wedgewood Dr, Verdi, NV 89439Off Market
- $450,0003 bd2 ba1.4k sqft100 Riveredge Dr, Verdi, NV 89439Sold
Nearby schools
GreatSchools rating
- 9/10Verdi Elementary SchoolGrades: PK-5Distance: 0.9 mi
- 6/10B D Billinghurst Middle SchoolGrades: 6-8Distance: 4.3 mi
- 7/10Robert Mc Queen High SchoolGrades: 9-12Distance: 4.9 mi
Schools provided by the listing agent
- Elementary: Verdi
- Middle: Billinghurst
- High: McQueen
Source: NNRMLS. This data may not be complete. We recommend contacting the local school district to confirm school assignments for this home.
Get a cash offer in 3 minutes
Find out how much your home could sell for in as little as 3 minutes with a no-obligation cash offer.
Estimated market value
$578,900
Get a cash offer in 3 minutes
Find out how much your home could sell for in as little as 3 minutes with a no-obligation cash offer.
Estimated market value
$578,900
- Nevada
- Washoe County
- Verdi
- 89439
- 1845 Stoneridge Dr
Nearby cities
Nearby zip codes
Other Verdi Topics
