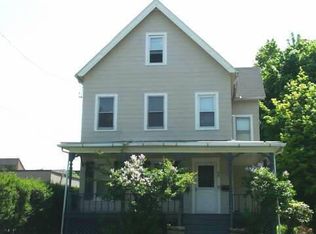
This corner-lot building at 1845 Summer Street offers four total units in a prime, high-visibility Stamford location. Three units are residential/income-producing, and one unit is currently configured and used as office space, providing valuable mixed-use potential. The property sits on a manageable lot that maximizes street exposure while keeping maintenance efficient for an investor. The roof was replaced this year, giving a major capital improvement already completed and reducing near-term operating risk. Located along Summer Street, the building enjoys strong traffic, easy access to downtown Stamford, and proximity to shopping, and public transit. The corner position enhances signage, visibility, and accessibility for both residential tenants and office users. This asset is well-suited for investors looking for stable cash flow with upside through leasing, repositioning, or optimizing the office component. The combination of a newly updated roof, mixed-use layout, and prime corner location makes it an attractive long-term hold in a growing market.
Sold for $1,150,000
Zillow last checked:
Listing updated:
Bought with:
Anna Halynski, RES.0799804
William Raveis Real Estate
Source: Smart MLS,MLS#: 24126987
Price history
| Date | Event | Price |
|---|---|---|
| 9/23/2026 | Sold | $1,150,000-15.8%$293/sqft |
Source:  Smart MLS #24126987 Report a problem Smart MLS #24126987 Report a problem | ||
| 8/31/2026 | Pending sale | $1,365,000$348/sqft |
Source: Smart MLS #24126987 Report a problem | ||
| 7/1/2026 | Price change | $1,365,000-8.9%$348/sqft |
Source: Smart MLS #24126987 Report a problem | ||
| 5/1/2026 | Pending sale | $1,499,000$382/sqft |
Source: Smart MLS #24126987 Report a problem | ||
| 12/13/2025 | Listed for sale | $1,499,000$382/sqft |
Source: Smart MLS #24126987 Report a problem | ||



Get pre-qualified for a loan
At Zillow Home Loans, we can pre-qualify you in as little as 5 minutes with no impact to your credit score.An equal housing lender. NMLS #10287.
