Nestled within the highly sought-after Traditions community, this impeccably maintained residence offers a rare combination of sophisticated design, quality craftsmanship, and everyday livability. Rich hardwood flooring extends throughout the home, complementing a thoughtfully designed layout tailored for both comfort and entertaining.
The main level features a luxurious primary suite, an additional bedroom, and a private office, providing the convenience of main-floor living. Upstairs, three spacious en suite bedrooms and an expansive bonus room offer exceptional flexibility for guests, recreation, or additional gathering space.
At the heart of the home, the chef-inspired kitchen is appointed with premium finishes, a paneled refrigerator, and a well-equipped butler’s pantry complete with a built-in ice maker. Designed with both style and functionality in mind, the space seamlessly connects to the main living areas, making it ideal for hosting family and friends. Integrated Sonos audio in the kitchen and primary suite enhances the home's modern appeal.
The oversized three-car garage is equally impressive, featuring epoxy-coated flooring and custom storage systems that maximize organization and utility.
Outdoor spaces have been designed for year-round enjoyment. The screened-in porch with a built-in grill serves as an extension of the home's living area, offering the perfect setting for dining, entertaining, or simply relaxing. Mature landscaping and established privacy trees create a tranquil backyard setting with a sense of seclusion. Recent improvements, including fresh interior and exterior paint, contribute to the home's exceptional presentation and move-in-ready condition.
Combining timeless elegance with modern conveniences, this outstanding property represents a unique opportunity to own a beautifully appointed home in one of the area's premier neighborhoods. Professional pictures coming soon!
Closed
$2,300,000
1845 Traditions Cir, Brentwood, TN 37027
5beds
4,650sqft
Single Family Residence, Residential
Built in 2022
0.57 Acres Lot
$2,300,100 Zestimate®
$495/sqft
$6,677 Estimated rent
Home value
$2,300,100
$2.19M - $2.42M
$6,677/mo
Zestimate® history
Owner options
List your home for rent
$6,677/mo
Rent Zestimate®
Find your next renter with Zillow Rental Manager. Plus, with online applications, you can quickly screen prospective tenants – for free.
$6,677/mo
Rent Zestimate®
Refinance and save
$10,844/mo
Est. payment
Refinancing to a lower rate could help reduce your monthly payments and save thousands over the life of the loan.
$10,844/mo
Est. payment
Explore your selling options
Work with a Zillow partner agent
Leverage their expertise and Zillow's premium Showcase listings to get your home seen by more buyers.
Get startedList with your own agent
Get your home in front of millions of buyers by listing it on Zillow.
Learn how to do itSell it yourself
Take full control of how buyers see your home on Zillow by listing For Sale by Owner (FSBO).
List your homeWhat's special
Zillow last checked:
Listing updated:
Listed by:
Tiffany Noland 615-504-4301,
Benchmark Realty, LLC
Bought with:
Becca Sempkowski, 327440
Fridrich & Clark Realty
Source: RealTracs MLS as distributed by MLS GRID,MLS#: 3243960
Facts & features
Interior
Bedrooms & bathrooms
- Bedrooms: 5
- Bathrooms: 6
- Full bathrooms: 5
- 1/2 bathrooms: 1
- Main level bedrooms: 2
Bedroom 1
- Features: Extra Large Closet
- Level: Extra Large Closet
- Area: 255 Square Feet
- Dimensions: 17x15
Bedroom 2
- Features: Walk-In Closet(s)
- Level: Walk-In Closet(s)
- Area: 168 Square Feet
- Dimensions: 14x12
Bedroom 3
- Features: Walk-In Closet(s)
- Level: Walk-In Closet(s)
- Area: 168 Square Feet
- Dimensions: 14x12
Bedroom 4
- Features: Walk-In Closet(s)
- Level: Walk-In Closet(s)
- Area: 168 Square Feet
- Dimensions: 14x12
Primary bathroom
- Features: Double Vanity
- Level: Double Vanity
Dining room
- Features: Formal
- Level: Formal
- Area: 221 Square Feet
- Dimensions: 17x13
Other
- Features: Other
- Level: Other
Kitchen
- Features: Pantry
- Level: Pantry
- Area: 280 Square Feet
- Dimensions: 20x14
Living room
- Features: Great Room
- Level: Great Room
- Area: 168 Square Feet
- Dimensions: 14x12
Other
- Features: Bedroom 5
- Level: Bedroom 5
- Area: 182 Square Feet
- Dimensions: 14x13
Recreation room
- Features: Other
- Level: Other
- Area: 396 Square Feet
- Dimensions: 22x18
Heating
- Central
Cooling
- Central Air
Appliances
- Included: Double Oven, Built-In Gas Range, Cooktop, Dishwasher, Disposal, ENERGY STAR Qualified Appliances, Ice Maker, Microwave, Refrigerator, Stainless Steel Appliance(s)
Features
- High Speed Internet
- Flooring: Wood, Tile
- Basement: Crawl Space
- Number of fireplaces: 2
Interior area
- Total structure area: 4,650
- Total interior livable area: 4,650 sqft
- Finished area above ground: 4,650
Property
Parking
- Total spaces: 3
- Parking features: Attached
- Attached garage spaces: 3
Features
- Levels: One
- Stories: 2
- Patio & porch: Patio, Covered, Porch, Deck, Screened
- Pool features: Association
Lot
- Size: 0.57 Acres
- Dimensions: 277 x 182
Details
- Parcel number: 094060A G 01200 00016061E
- Special conditions: Standard
Construction
Type & style
- Home type: SingleFamily
- Property subtype: Single Family Residence, Residential
Materials
- Brick
- Roof: Shingle
Condition
- New construction: No
- Year built: 2022
Utilities & green energy
- Sewer: Public Sewer
- Water: Public
- Utilities for property: Water Available
Community & HOA
Community
- Subdivision: Traditions Sec4
HOA
- Has HOA: Yes
- Amenities included: Pool, Sidewalks, Tennis Court(s), Trail(s)
- HOA fee: $450 quarterly
Location
- Region: Brentwood
Financial & listing details
- Price per square foot: $495/sqft
- Annual tax amount: $7,704
- Date on market: 6/16/2026
Price history
| Date | Event | Price |
|---|---|---|
| 7/27/2026 | Sold | $2,300,000+3.4%$495/sqft |
Source:  RealTracs MLS as distributed by MLS GRID #3243960 Report a problem RealTracs MLS as distributed by MLS GRID #3243960 Report a problem | ||
| 6/28/2026 | Contingent | $2,225,000$478/sqft |
Source: RealTracs MLS as distributed by MLS GRID #3243960 Report a problem | ||
| 6/26/2026 | Listed for sale | $2,225,000+12.7%$478/sqft |
Source: RealTracs MLS as distributed by MLS GRID #3243960 Report a problem | ||
| 10/9/2025 | Listing removed | $9,900$2/sqft |
Source: Zillow Rentals Report a problem | ||
| 9/15/2025 | Price change | $9,900-5.7%$2/sqft |
Source: Zillow Rentals Report a problem | ||
| 8/25/2025 | Price change | $10,500+33%$2/sqft |
Source: Zillow Rentals Report a problem | ||
| 8/22/2025 | Listed for rent | $7,895$2/sqft |
Source: Zillow Rentals Report a problem | ||
| 7/22/2025 | Sold | $1,975,000-8.1%$425/sqft |
Source: RealTracs MLS as distributed by MLS GRID #2889419 Report a problem | ||
| 6/26/2025 | Contingent | $2,150,000$462/sqft |
Source: RealTracs MLS as distributed by MLS GRID #2889419 Report a problem | ||
| 6/12/2025 | Price change | $2,150,000-2.1%$462/sqft |
Source: RealTracs MLS as distributed by MLS GRID #2889419 Report a problem | ||
| 5/30/2025 | Listed for sale | $2,195,000$472/sqft |
Source: RealTracs MLS as distributed by MLS GRID #2889419 Report a problem | ||
| 5/24/2025 | Contingent | $2,195,000$472/sqft |
Source: RealTracs MLS as distributed by MLS GRID #2889419 Report a problem | ||
| 5/22/2025 | Listed for sale | $2,195,000$472/sqft |
Source: RealTracs MLS as distributed by MLS GRID #2889419 Report a problem | ||
Public tax history
Tax history is unavailable.
Neighborhood: 37027
Nearby homes
- $2,300,000-- bd-- ba3k sqft1845 Traditions Cir, Brentwood, TN 37027Sold
- $2,378,4005 bd6 ba4.6k sqft1849 Traditions Cir, Brentwood, TN 37027Off Market
- $1,986,0005 bd6 ba4.6k sqft1849 Traditions Cir LOT 79, Brentwood, TN 37027Off Market

- $2,285,0005 bd7 ba5.4k sqft1911 Parade Dr, Brentwood, TN 37027Sold
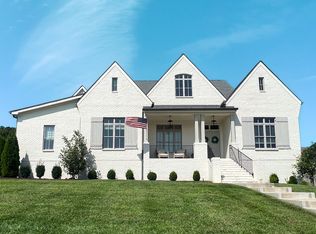
- $2,417,7004 bd5 ba3k sqft1909 Parade Dr, Brentwood, TN 37027Off Market
- $2,767,700-- bd-- ba3.1k sqft1844 Traditions Cir, Brentwood, TN 37027Off Market
- $2,439,7005 bd6 ba4.6k sqft1846 Traditions Cir, Brentwood, TN 37027Off Market
- $2,089,400-- bd-- ba2.9k sqft1842 Traditions Cir, Brentwood, TN 37027Off Market
Nearby schools
GreatSchools rating
- 9/10Kenrose Elementary SchoolGrades: K-5Distance: 1 mi
- 9/10Woodland Middle SchoolGrades: 6-8Distance: 2.8 mi
- 10/10Ravenwood High SchoolGrades: 9-12Distance: 0.9 mi
Schools provided by the listing agent
- Elementary: Kenrose Elementary
- Middle: Woodland Middle School
- High: Ravenwood High School
Source: RealTracs MLS as distributed by MLS GRID. This data may not be complete. We recommend contacting the local school district to confirm school assignments for this home.
Get a cash offer in 3 minutes
Find out how much your home could sell for in as little as 3 minutes with a no-obligation cash offer.
Estimated market value
$2,300,100
Get a cash offer in 3 minutes
Find out how much your home could sell for in as little as 3 minutes with a no-obligation cash offer.
Estimated market value
$2,300,100
- Tennessee
- Williamson County
- Brentwood
- 37027
- 1845 Traditions Cir
Nearby cities
Nearby zip codes
Other Brentwood Topics
