~Sparkling Slice of Sunshine!~ Bright & beautiful single-story in the heart of Harriet Ranch of Fort Worth (Justin), Texas just minutes from the Texas Motor Speedway! Feel the Roar of the Track the moment you arrive at this gem, where lush landscaping, double coach lights, carriage-style garage, mature Bradford Pear with tree-ring & vibrant Mexican Petunia lead you to the elegant front door with frosted glass & wrought iron scrollwork inset radiating with Mediterranean charm! Open, flowing & oh-so-free layout bursting with charm at every turn! Luxury laminates, updated fixtures, fresh carpet, oversized baseboards, and Love from top to bottom! Fall in love with your built in LR cabinets, perfect combo of a designated dining and eat-in kitchen, recessed lighting, sleek stainless steel appliances, built-in microwave, gooseneck brushed nickel sprayer faucet, frosted glass pantry door opening to HUGE walk-in pantry, spacious primary suite with ensuite featuring garden tub & separate stand-up shower, decorative shelving, roomy walk in, backyard with dog runs for the pups and so much more! Tucked in the heart of Harriet Creek Ranch and Northwest ISD, this neighborhood delivers the perfect balance of comfort, convenience, and community. Families love the two sparkling pools, playgrounds, and scenic jogging and bike trails, while weekends bring easy adventures just minutes away at the Texas Motor Speedway, Buc-ee’s, and Tanger Outlets. With quick access to I-35 and Highway 114, the entire Alliance corridor of shopping, dining, and entertainment is right at your doorstep. Children attend the highly acclaimed Northwest Independent School District, with an elementary school right in the neighborhood and Northwest High School just steps away. It’s suburban living with unbeatable connections to the very best of DFW. Ready when you are! Stop Looking & Start Packing!
Sold
Price Unknown
1845 Trego Dr, Justin, TX 76247
3beds
1,860sqft
Single Family Residence
Built in 2007
5,488 Square Feet Lot
$250,000 Zestimate®
$--/sqft
$2,038 Estimated rent
Home value
$250,000
$235,000 - $265,000
$2,038/mo
Zestimate® history
Owner options
List your home for rent
$2,038/mo
Rent Zestimate®
Find your next renter with Zillow Rental Manager. Plus, with online applications, you can quickly screen prospective tenants – for free.
$2,038/mo
Rent Zestimate®
Refinance and save
$89/mo
Est. payment
Refinancing to a lower rate could help reduce your monthly payments and save thousands over the life of the loan.
$89/mo
Est. payment
Explore your selling options
Work with a Zillow partner agent
Leverage their expertise and Zillow's premium Showcase listings to get your home seen by more buyers.
Get startedList with your own agent
Get your home in front of millions of buyers by listing it on Zillow.
Learn how to do itSell it yourself
Take full control of how buyers see your home on Zillow by listing For Sale by Owner (FSBO).
List your homeWhat's special
Updated fixturesLuxury laminatesRecessed lightingBuilt-in microwaveBackyard with dog runsOversized baseboardsSleek stainless steel appliances
Zillow last checked:
Listing updated:
Listed by:
Trent Yonkers 0556021 972-639-6777,
Keller Williams Realty Allen 972-747-5100
Bought with:
Kathy Fuller
Fathom Realty LLC
Source: NTREIS,MLS#: 21042519
Facts & features
Interior
Bedrooms & bathrooms
- Bedrooms: 3
- Bathrooms: 2
- Full bathrooms: 2
Primary bedroom
- Features: Ceiling Fan(s), En Suite Bathroom, Garden Tub/Roman Tub, Separate Shower, Walk-In Closet(s)
- Level: First
- Dimensions: 15 x 14
Bedroom
- Features: Ceiling Fan(s)
- Level: First
- Dimensions: 12 x 11
Bedroom
- Features: Ceiling Fan(s)
- Level: First
- Dimensions: 12 x 11
Breakfast room nook
- Level: First
- Dimensions: 10 x 8
Dining room
- Level: First
- Dimensions: 10 x 10
Kitchen
- Features: Built-in Features, Eat-in Kitchen, Solid Surface Counters
- Level: First
- Dimensions: 19 x 13
Laundry
- Level: First
- Dimensions: 7 x 6
Living room
- Features: Built-in Features, Ceiling Fan(s)
- Level: First
- Dimensions: 22 x 18
Heating
- Central, Electric
Cooling
- Central Air, Ceiling Fan(s), Electric
Appliances
- Included: Dishwasher, Electric Range, Electric Water Heater, Disposal, Microwave
- Laundry: Washer Hookup, Dryer Hookup, ElectricDryer Hookup, Laundry in Utility Room
Features
- Built-in Features, Chandelier, Decorative/Designer Lighting Fixtures, Eat-in Kitchen, High Speed Internet, Open Floorplan, Pantry, Cable TV, Walk-In Closet(s)
- Flooring: Carpet, Ceramic Tile, Laminate
- Windows: Window Coverings
- Has basement: No
- Has fireplace: No
Interior area
- Total interior livable area: 1,860 sqft
Property
Parking
- Total spaces: 2
- Parking features: Door-Single, Driveway, Enclosed, Garage Faces Front, Garage, Garage Door Opener, Kitchen Level, Lighted
- Attached garage spaces: 2
- Has uncovered spaces: Yes
Features
- Levels: One
- Stories: 1
- Exterior features: Lighting, Private Yard
- Pool features: None, Community
- Fencing: Wood
Lot
- Size: 5,488 Square Feet
- Features: Back Yard, Interior Lot, Lawn, Landscaped, Subdivision
Details
- Parcel number: R302588
Construction
Type & style
- Home type: SingleFamily
- Architectural style: Traditional,Detached
- Property subtype: Single Family Residence
Materials
- Brick
- Foundation: Slab
- Roof: Composition,Shingle
Condition
- Year built: 2007
Utilities & green energy
- Sewer: Public Sewer
- Water: Public
- Utilities for property: Electricity Available, Electricity Connected, Phone Available, Sewer Available, Separate Meters, Water Available, Cable Available
Community & HOA
Community
- Features: Clubhouse, Playground, Pool, Sidewalks, Curbs
- Security: Smoke Detector(s)
- Subdivision: Harriet Creek Ranch Ph V
HOA
- Has HOA: Yes
- Services included: All Facilities, Association Management, Maintenance Grounds
- HOA fee: $89 quarterly
- HOA name: Texas Star Community Management
- HOA phone: 469-899-1000
Location
- Region: Justin
Financial & listing details
- Tax assessed value: $282,220
- Annual tax amount: $3,541
- Date on market: 8/28/2025
- Cumulative days on market: 112 days
- Listing terms: Cash,Conventional,FHA,Texas Vet,VA Loan
- Electric utility on property: Yes
Price history
| Date | Event | Price |
|---|---|---|
| 1/13/2026 | Sold | -- |
Source: NTREIS #21042519 Report a problem | ||
| 12/26/2025 | Pending sale | $265,000$142/sqft |
Source: NTREIS #21042519 Report a problem | ||
| 12/18/2025 | Contingent | $265,000$142/sqft |
Source: NTREIS #21042519 Report a problem | ||
| 12/3/2025 | Listed for sale | $265,000$142/sqft |
Source: NTREIS #21042519 Report a problem | ||
| 11/21/2025 | Contingent | $265,000$142/sqft |
Source: NTREIS #21042519 Report a problem | ||
| 11/2/2025 | Price change | $265,000-3.6%$142/sqft |
Source: NTREIS #21042519 Report a problem | ||
| 9/26/2025 | Price change | $275,000-3.5%$148/sqft |
Source: NTREIS #21042519 Report a problem | ||
| 9/8/2025 | Price change | $285,000-4.7%$153/sqft |
Source: NTREIS #21042519 Report a problem | ||
| 8/28/2025 | Listed for sale | $299,000+36.2%$161/sqft |
Source: NTREIS #21042519 Report a problem | ||
| 7/20/2020 | Sold | -- |
Source: Agent Provided Report a problem | ||
| 6/27/2020 | Pending sale | $219,478$118/sqft |
Source: Keller Williams Realty-FM #14358701 Report a problem | ||
| 6/5/2020 | Listed for sale | $219,478+48.3%$118/sqft |
Source: Keller Williams Realty-FM #14358701 Report a problem | ||
| 12/1/2015 | Sold | -- |
Source: Agent Provided Report a problem | ||
| 10/21/2015 | Pending sale | $148,000$80/sqft |
Source: Scottco Realty Group LLC #13260228 Report a problem | ||
| 10/17/2015 | Listed for sale | $148,000+66.3%$80/sqft |
Source: Scottco Realty Group LLC #13260228 Report a problem | ||
| 7/30/2011 | Listing removed | $89,000$48/sqft |
Source: Specialized Realty Group #11581939 Report a problem | ||
| 4/23/2011 | Listed for sale | $89,000$48/sqft |
Source: isNowListed.com Report a problem | ||
Public tax history
| Year | Property taxes | Tax assessment |
|---|---|---|
| 2025 | $2,057 -14.8% | $282,220 +4.1% |
| 2024 | $2,414 +17.4% | $271,168 +10% |
| 2023 | $2,055 -27.2% | $246,516 +10% |
| 2022 | $2,823 +1.8% | $224,105 +10% |
| 2021 | $2,772 -7.5% | $203,732 +6.1% |
| 2020 | $2,997 -1% | $191,984 +4.3% |
| 2019 | $3,027 +1.8% | $184,000 +6.2% |
| 2018 | $2,974 -16.7% | $173,338 +7% |
| 2017 | $3,570 | $161,937 +15% |
| 2016 | $3,570 +15.8% | $140,765 +9.3% |
| 2015 | $3,083 | $128,782 +7.7% |
| 2014 | $3,083 | $119,522 +6.9% |
| 2013 | $3,083 | $111,842 +3.4% |
| 2012 | -- | $108,184 -5.6% |
| 2011 | -- | $114,585 -2% |
| 2010 | -- | $116,893 -1% |
| 2009 | -- | $118,034 +772.4% |
| 2007 | -- | $13,530 |
Find assessor info on the county website
Neighborhood: Harriet Creek Ranch
Nearby homes
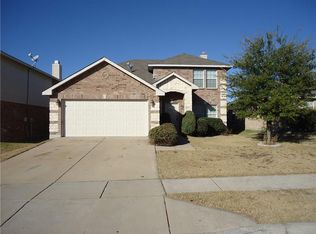
- $334,7004 bd3 ba2.5k sqft1841 Trego Drive, ft worth, TX 76247Off Market
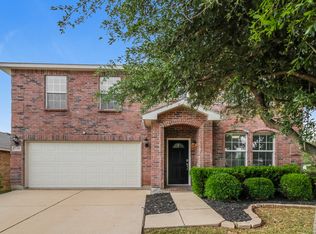
- $292,8003 bd3 ba2.3k sqft1849 Trego Dr, Justin, TX 76247Off Market
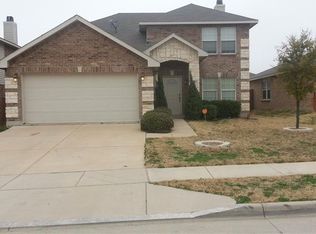
- $311,5004 bd3 ba2.5k sqft1841 Trego Dr, Justin, TX 76247Off Market
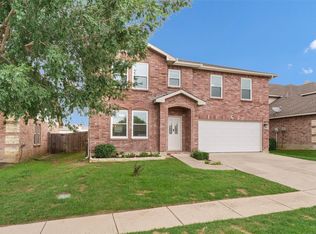
- $--3 bd3 ba2.3k sqft1837 Trego Dr, Justin, TX 76247Sold
- $343,8003 bd3 ba2.3k sqft1837 Trego, Fort Worth, TX 76247Off Market
- $1,8753 bd2 ba1.6k sqft1844 Thorntree Ln, Justin, TX 76247For Rent
- $259,0003 bd2 ba1.5k sqft1840 Thorntree Ln, Justin, TX 76247Off Market
- $243,2003 bd2 ba1.2k sqft1848 Thorntree Ln, Justin, TX 76247Off Market
Nearby schools
GreatSchools rating
- 7/10Clara Love Elementary SchoolGrades: PK-5Distance: 0.7 mi
- 7/10Gene Pike Middle SchoolGrades: 6-8Distance: 1.4 mi
- 5/10Northwest High SchoolGrades: 9-12Distance: 1.4 mi
Schools provided by the listing agent
- Elementary: Clara Love
- Middle: Pike
- High: Northwest
- District: Northwest ISD
Source: NTREIS. This data may not be complete. We recommend contacting the local school district to confirm school assignments for this home.
Get a cash offer in 3 minutes
Find out how much your home could sell for in as little as 3 minutes with a no-obligation cash offer.
Estimated market value
$250,000
Get a cash offer in 3 minutes
Find out how much your home could sell for in as little as 3 minutes with a no-obligation cash offer.
Estimated market value
$250,000
- Texas
- Denton County
- Justin
- 76247
- Harriet Creek Ranch
- 1845 Trego Dr
