Skip main navigation
Sold for $845,000
  • $845,000

    1845 W 39th Avenue, Denver, CO 80211

    3beds
    1,692sqft
    Single Family Residence
    Built in 1963
    4,690 Square Feet Lot
    $809,900 Zestimate®
    $499/sqft
    $3,942 Estimated rent

    Home value

    $809,900

    $753,000 - $867,000

    $3,942/mo

    Zestimate® history
    Loading
    Loading...

    Owner options

    List your home for rent

    $3,942/mo

    Rent Zestimate®

    Find your next renter with Zillow Rental Manager. Plus, with online applications, you can quickly screen prospective tenants – for free.

    Learn more

    $3,942/mo

    Rent Zestimate®

    Refinance and save

    $4,823/mo

    Est. payment

    Refinancing to a lower rate could help reduce your monthly payments and save thousands over the life of the loan.

    See today's rates

    $4,823/mo

    Est. payment

    Explore your selling options

    Work with a Zillow partner agent

    Leverage their expertise and Zillow's premium Showcase listings to get your home seen by more buyers.

    Get started

    List with your own agent

    Get your home in front of millions of buyers by listing it on Zillow.

    Learn how to do it

    Sell it yourself

    Take full control of how buyers see your home on Zillow by listing For Sale by Owner (FSBO).

    List your home

    What's special

    Modern finishesFully fenced backyardPatio spacePantry closetBuilt-in shelvingSolid hardwood floors
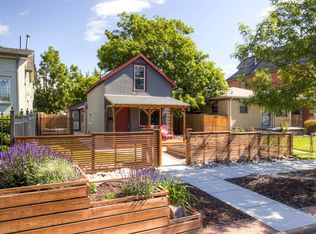
    Beautifully updated home in the heart of Sunnyside! This move-in ready home was taken down to the studs and fully renovated in 2017. A south facing, sunlit front porch invites you to relax for evening happy hour. The main level has solid hardwood floors and a spacious layout with modern finishes allowing for easy flow for entertaining and convenience for everyday living. The kitchen features a center island with seating area, pantry closet, and cheerful south-facing window above the sink. Just off the kitchen, a side door allows for easy access to the fully fenced backyard with patio space and irrigated grassy area. Back inside, the living room is anchored by a modern stone surround gas fireplace and built-in shelving, plus there is an adjacent freshly updated powder room. The main level primary suite has a large walk-in closet and ensuite bath with dual sinks, roomy shower & private WC. Extending the living space, the finished basement has an expansive recreation room, 2 additional legal bedrooms and bathroom. The tidy and generous laundry room includes the washer and dryer, and has an under-stair storage space for all your gear. There is additional ample storage space and convenience with the 2-car garage. Enjoy the peace of mind that comes with a new furnace and new water heater in 2022 and a newer roof with Class IV impact resistant shingles. Located in the vibrant Sunnyside neighborhood, you're just blocks away from an unforgettable dinner at the Wolf’s Taylor, local parks, trendy cafes, numerous other restaurants, and easy access to downtown Denver. This home blends functionality and style with an unbeatable location.

    Zillow last checked:

    Listing updated:

    Listed by:

    Bethany Sartell 720-771-9345,

    Coldwell Banker Realty 14

    Bought with:

    Bryce Dolan, 100072986

    RE/MAX of Boulder, Inc

    Source: REcolorado as distributed by MLS GRID,MLS#: 7844604MLS Logo

    Facts & features

    Interior

    Bedrooms & bathrooms
    • Bedrooms: 3
    • Bathrooms: 3
    • 3/4 bathrooms: 2
    • 1/2 bathrooms: 1
    • Main level bathrooms: 2
    • Main level bedrooms: 1
    Primary bedroom
    • Description: Hardwood Floors
    • Level: Main
    • Area: 132 Square Feet
    • Dimensions: 11 x 12
    Bedroom
    • Description: Carpet
    • Level: Basement
    • Area: 99 Square Feet
    • Dimensions: 9 x 11
    Bedroom
    • Description: Carpet
    • Level: Basement
    • Area: 121 Square Feet
    • Dimensions: 11 x 11
    Primary bathroom
    • Description: Tile Floors
    • Level: Main
    • Area: 132 Square Feet
    • Dimensions: 11 x 12
    Bathroom
    • Description: Tile Floors
    • Level: Main
    • Area: 25 Square Feet
    • Dimensions: 5 x 5
    Bathroom
    • Description: Tile Floors
    • Level: Basement
    • Area: 40 Square Feet
    • Dimensions: 5 x 8
    Dining room
    • Description: Hardwood Floors
    • Level: Main
    • Area: 64 Square Feet
    • Dimensions: 8 x 8
    Family room
    • Description: Carpet
    • Level: Basement
    • Area: 198 Square Feet
    • Dimensions: 11 x 18
    Kitchen
    • Description: Hardwood Floors
    • Level: Main
    • Area: 110 Square Feet
    • Dimensions: 10 x 11
    Living room
    • Description: Hardwood Floors
    • Level: Main
    • Area: 169 Square Feet
    • Dimensions: 13 x 13
    Heating
    • Forced Air
    Cooling
    • Central Air
    Appliances
    • Included: Dishwasher, Gas Water Heater, Microwave, Oven, Refrigerator, Washer
    Features
    • Built-in Features, Eat-in Kitchen, Kitchen Island, Open Floorplan, Pantry, Primary Suite, Smoke Free
    • Flooring: Wood
    • Windows: Window Coverings
    • Basement: Finished,Full
    • Number of fireplaces: 1
    • Fireplace features: Living Room
    Interior area
    • Total structure area: 1,692
    • Total interior livable area: 1,692 sqft
    • Finished area above ground: 846
    • Finished area below ground: 0

    Property

    Parking
    • Total spaces: 2
    • Parking features: Garage
    • Garage spaces: 2
    Features
    • Levels: One
    • Stories: 1
    • Patio & porch: Front Porch, Patio
    • Fencing: Partial
    Lot
    • Size: 4,690 sqft
    • Features: Level, Near Public Transit
    Details
    • Parcel number: 221333008
    • Zoning: U-TU-C
    • Special conditions: Standard

    Construction

    Type & style
    • Home type: SingleFamily
    • Architectural style: Contemporary
    • Property subtype: Single Family Residence
    Materials
    • Brick
    • Roof: Composition
    Condition
    • Updated/Remodeled
    • Year built: 1963

    Utilities & green energy

    • Sewer: Public Sewer
    • Water: Public
    • Utilities for property: Cable Available, Natural Gas Available

    Community & neighborhood

    Location
    • Region: Denver
    • Subdivision: Sunnyside

    Other

    Other facts
    • Listing terms: Cash,Conventional
    • Ownership: Individual

    Price history

    DateEventPrice
    5/30/2025Sold$845,000+1.2%$499/sqft
    Source: REcolorado as distributed by MLS GRID #7844604 Report a problem
    5/20/2025Pending sale$835,000$493/sqft
    Source: REcolorado as distributed by MLS GRID #7844604 Report a problem
    5/15/2025Listed for sale$835,000+49.1%$493/sqft
    Source: REcolorado as distributed by MLS GRID #7844604 Report a problem
    5/25/2022Listing removed--
    Source: Zillow Rental Network Premium Report a problem
    5/17/2022Listed for rent$3,500+11.5%$2/sqft
    Source: Zillow Rental Network Premium Report a problem
    4/23/2021Listing removed--
    Source: Zillow Rental Network Premium Report a problem
    4/15/2021Listed for rent$3,140+5.4%$2/sqft
    Source: Zillow Rental Network Premium Report a problem
    2/11/2020Listing removed$2,980$2/sqft
    Source: Keyrenter Property Management Denver Report a problem
    1/25/2020Price change$2,980-5.1%$2/sqft
    Source: Keyrenter Property Management Denver Report a problem
    1/7/2020Listed for rent$3,140$2/sqft
    Source: Keyrenter Property Management Denver Report a problem
    6/9/2017Sold$560,000+2%$331/sqft
    Source: Public Record Report a problem
    5/9/2017Pending sale$549,000$324/sqft
    Source: Kentwood Real Estate #9366334 Report a problem
    5/4/2017Listed for sale$549,000$324/sqft
    Source: Kentwood Real Estate #9366334 Report a problem
    2/23/2017Listing removed$549,000$324/sqft
    Source: Kentwood Real Estate #9366334 Report a problem
    2/14/2017Pending sale$549,000$324/sqft
    Source: Kentwood Real Estate #9366334 Report a problem
    2/9/2017Listed for sale$549,000+45.6%$324/sqft
    Source: Kentwood Real Estate #9366334 Report a problem
    3/13/2015Sold$377,000-5.8%$223/sqft
    Source: YOUR CASTLE REAL ESTATE solds #5492701_80211 Report a problem
    1/13/2015Listed for sale$400,000+45.5%$236/sqft
    Source: Your Castle Real Estate #5492701 Report a problem
    7/2/2008Listing removed$275,000$163/sqft
    Source: Listhub #607020 Report a problem
    5/25/2008Listed for sale$275,000+31%$163/sqft
    Source: Listhub #607020 Report a problem
    12/2/2004Sold$210,000$124/sqft
    Source: Public Record Report a problem

    Public tax history

    YearProperty taxesTax assessment
    2024$4,789 +31.4%$61,810 -5.1%
    2023$3,646 +3.6%$65,110 +42%
    2022$3,520 +15.9%$45,850 -2.8%
    2021$3,036 +2.9%$47,170 +15.3%
    2020$2,951 +3%$40,920 -0.7%
    2019$2,866 $41,206 +11.2%
    2018$2,866 +29.8%$37,050 +29.4%
    2017$2,209 -1.3%$28,640
    2016$2,238 +23.2%$28,640
    2015$1,816 0%$28,640 +31%
    2014$1,817 +22.9%$21,870 +5.5%
    2012$1,478 +13.8%$20,730 +1%
    2011$1,299 +2.2%$20,530 +5.3%
    2010$1,270 +8.6%$19,500
    2009$1,169 -0.2%$19,500 +11.4%
    2008$1,171 +10.5%$17,510
    2007$1,060 +1.1%$17,510 +10.6%
    2006$1,048 +16.7%$15,830
    2005$898 +112.7%$15,830 +10.5%
    2003$422 -49.1%$14,330 +1.6%
    2002$828 $14,100 +28.3%
    2001-- $10,990

    Find assessor info on the county website

    Neighborhood: Sunnyside

    Nearby schools

    GreatSchools rating
    Schools provided by the listing agent
    • Elementary: Bryant-Webster
    • Middle: Skinner
    • High: North
    • District: Denver 1

    Source: REcolorado as distributed by MLS GRID. This data may not be complete. We recommend contacting the local school district to confirm school assignments for this home.

    Get a cash offer in 3 minutes
    Find out how much your home could sell for in as little as 3 minutes with a no-obligation cash offer.
    Estimated market value
    $809,900
    Get a cash offer in 3 minutes
    Find out how much your home could sell for in as little as 3 minutes with a no-obligation cash offer.
    Estimated market value
    $809,900