Skip main navigation
Closed
  • $650,000

    1845 W Grand Ave #3, Chicago, IL 60622

    3beds
    2,100sqft
    Condominium, Single Family Residence
    Built in 2007
    -- sqft lot
    $742,400 Zestimate®
    $310/sqft
    $5,169 Estimated rent

    Home value

    $742,400

    $705,000 - $787,000

    $5,169/mo

    Zestimate® history
    Loading
    Loading...

    Owner options

    List your home for rent

    $5,169/mo

    Rent Zestimate®

    Find your next renter with Zillow Rental Manager. Plus, with online applications, you can quickly screen prospective tenants – for free.

    Learn more

    $5,169/mo

    Rent Zestimate®

    Refinance and save

    $4,389/mo

    Est. payment

    Refinancing to a lower rate could help reduce your monthly payments and save thousands over the life of the loan.

    See today's rates

    $4,389/mo

    Est. payment

    Explore your selling options

    Work with a Zillow partner agent

    Leverage their expertise and Zillow's premium Showcase listings to get your home seen by more buyers.

    Get started

    List with your own agent

    Get your home in front of millions of buyers by listing it on Zillow.

    Learn how to do it

    Sell it yourself

    Take full control of how buyers see your home on Zillow by listing For Sale by Owner (FSBO).

    List your home

    What's special

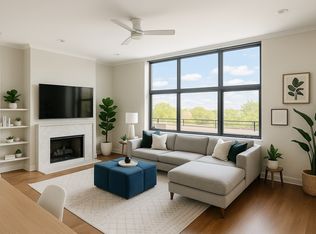
    Cozy balconyFloor to ceiling windowsSlower speed limitsSeparate showerMassive windowsWider sidewalksOpen floor plan
    Stunning 3 bed 2 & 1/2 bath penthouse with an open floor plan, incredible ceiling height with floor to ceiling windows make the space feel bright and airy. With the kitchen cabinets recently redone and the island extended you have the perfect cooking and entertaining space. When not taking in the massive windows cozy up to the warm fireplace or prepare a dinner party in the separate dining area. On the main level you'll find a guest bed with an en-suite bathroom which also has hall access. The primary bedroom features its own fireplace, two huge walk-in closets and a sprawling bathroom with separate shower, tub and toilet room. There is even a cozy balcony off the primary suite to take in that morning coffee and tend to your southern exposure garden. Upstairs the loft bedroom functions wonderfully as a guest space with its own half bath or an office in the sky overlooking the huge space. From there, head up to the roof deck with 360 views, direct and impressive skyline views. The private garage has been completely remodeled to serve a dual function as a gym since there is an exterior parking space as well. Common area storage off of the garage compliments tons of space in the tall ceiling garage. Fantastic location in West Town/Ukrainian village with easy access to the Loop and West Loop. Grand itself is being transformed right now, to include wider sidewalks, slower speed limits, and more green space. Alliance Bakery moving in next door! This one has it all and is only going to get better!

    Zillow last checked:

    Listing updated:

    Listed by:

    Brendan O'Donnell 773-888-4200,

    Century 21 Circle

    Bought with:

    Monica McCarthy

    Redfin Corporation

    Source: MRED as distributed by MLS GRID,MLS#: 11868489MLS Logo

    Facts & features

    Interior

    Bedrooms & bathrooms
    • Bedrooms: 3
    • Bathrooms: 3
    • Full bathrooms: 2
    • 1/2 bathrooms: 1
    Rooms
    • Room types: Office, Walk In Closet, Balcony/Porch/Lanai, Deck
    Primary bedroom
    • Features: Flooring (Hardwood), Window Treatments (Curtains/Drapes), Bathroom (Full)
    • Level: Main
    • Area: 195 Square Feet
    • Dimensions: 15X13
    Bedroom 2
    • Features: Flooring (Hardwood)
    • Level: Main
    • Area: 130 Square Feet
    • Dimensions: 13X10
    Bedroom 3
    • Features: Flooring (Hardwood)
    • Level: Second
    • Area: 352 Square Feet
    • Dimensions: 22X16
    Balcony porch lanai
    • Level: Main
    • Area: 60 Square Feet
    • Dimensions: 12X5
    Deck
    • Level: Second
    • Area: 736 Square Feet
    • Dimensions: 32X23
    Dining room
    • Features: Flooring (Hardwood)
    • Level: Main
    • Area: 120 Square Feet
    • Dimensions: 12X10
    Kitchen
    • Features: Kitchen (Eating Area-Breakfast Bar), Flooring (Hardwood)
    • Level: Main
    • Area: 150 Square Feet
    • Dimensions: 15X10
    Laundry
    • Features: Flooring (Hardwood)
    • Level: Main
    • Area: 36 Square Feet
    • Dimensions: 6X6
    Living room
    • Features: Flooring (Hardwood)
    • Level: Main
    • Area: 252 Square Feet
    • Dimensions: 21X12
    Office
    • Features: Flooring (Hardwood)
    • Level: Main
    • Area: 35 Square Feet
    • Dimensions: 7X5
    Walk in closet
    • Features: Flooring (Hardwood)
    • Level: Main
    • Area: 42 Square Feet
    • Dimensions: 7X6
    Heating
    • Natural Gas
    Cooling
    • Central Air
    Appliances
    • Included: Range, Microwave, Dishwasher, High End Refrigerator, Washer, Dryer, Disposal, Stainless Steel Appliance(s)
    • Laundry: Main Level, In Unit
    Features
    • Cathedral Ceiling(s), 1st Floor Bedroom, 1st Floor Full Bath
    • Flooring: Hardwood
    • Basement: None
    • Number of fireplaces: 2
    • Fireplace features: Living Room, Master Bedroom
    Interior area
    • Total structure area: 0
    • Total interior livable area: 2,100 sqft

    Property

    Parking
    • Total spaces: 2
    • Parking features: Garage Door Opener, Heated Garage, On Site, Garage Owned, Attached, Assigned, Driveway, Owned, Garage
    • Attached garage spaces: 1
    • Has uncovered spaces: Yes
    Accessibility
    • Accessibility features: No Disability Access
    Features
    • Patio & porch: Roof Deck, Deck, Patio
    • Exterior features: Balcony
    Details
    • Additional parcels included: 17072260241009
    • Parcel number: 17072260241005
    • Special conditions: None

    Construction

    Type & style
    • Home type: Condo
    • Property subtype: Condominium, Single Family Residence
    Materials
    • Brick
    Condition
    • New construction: No
    • Year built: 2007

    Utilities & green energy

    • Sewer: Public Sewer, Storm Sewer
    • Water: Lake Michigan, Public

    Community & HOA

    HOA
    • Has HOA: Yes
    • Services included: Water, Insurance, Exterior Maintenance, Lawn Care, Scavenger, Snow Removal, Other
    • HOA fee: $563 monthly
    Location
    • Region: Chicago

    Financial & listing details

    • Price per square foot: $310/sqft
    • Tax assessed value: $599,950
    • Annual tax amount: $10,538
    • Date on market: 8/24/2023
    • Listing terms: Conventional
    • Ownership: Condo

    Price history

    DateEventPrice
    10/12/2023Sold$650,000$310/sqft
    Source: MRED as distributed by MLS GRID #11868489 Report a problem
    9/13/2023Contingent$650,000$310/sqft
    Source: MRED as distributed by MLS GRID #11868489 Report a problem
    9/8/2023Price change$650,000-3.7%$310/sqft
    Source: MRED as distributed by MLS GRID #11868489 Report a problem
    8/24/2023Listed for sale$674,900+20.5%$321/sqft
    Source: MRED as distributed by MLS GRID #11868489 Report a problem
    12/2/2020Sold$560,000-1.7%$267/sqft
    Source: MRED as distributed by MLS GRID #10863277 Report a problem
    10/19/2020Pending sale$569,500$271/sqft
    Source: @properties #10863277 Report a problem
    9/18/2020Listed for sale$569,500+2.6%$271/sqft
    Source: @properties #10863277 Report a problem
    7/10/2018Sold$555,000$264/sqft
    Source: @Properties sold #09904318_60622_3 Report a problem

    Public tax history

    YearProperty taxesTax assessment
    2024-- $59,995 +27%
    2023$9,967 +2.6%$47,238
    2022$9,716 +2.3%$47,238
    2021$9,499 +50.4%$47,238 +50.2%
    2020$6,316 +0.7%$31,453 -9.2%
    2019$6,270 +1.7%$34,637
    2018$6,163 -6.2%$34,637 +2.2%
    2017$6,573 -3.2%$33,907
    2016$6,791 +9.3%$33,907
    2015$6,213 -17.3%$33,907 -16.3%
    2014$7,514 +2%$40,498
    2013$7,366 +1.4%$40,498
    2012$7,267 $40,498
    Find assessor info on the county website

    Neighborhood: West Town

    Nearby schools

    GreatSchools rating
    Schools provided by the listing agent
    • Elementary: Talcott Elementary School
    • Middle: Talcott Elementary School
    • High: Wells Community Academy Senior H
    • District: 299

    Source: MRED as distributed by MLS GRID. This data may not be complete. We recommend contacting the local school district to confirm school assignments for this home.

    Get a cash offer in 3 minutes
    Find out how much your home could sell for in as little as 3 minutes with a no-obligation cash offer.
    Estimated market value
    $742,400
    Get a cash offer in 3 minutes
    Find out how much your home could sell for in as little as 3 minutes with a no-obligation cash offer.
    Estimated market value
    $742,400