Skip main navigation
Sold for $300,000
  • $300,000

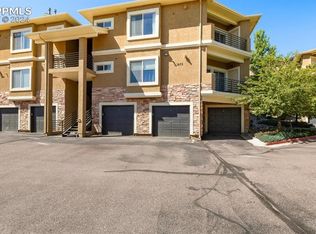
    1845 W Montura Vw #203, Colorado Springs, CO 80919

    2beds
    1,111sqft
    Condominium
    Built in 2006
    -- sqft lot
    $289,600 Zestimate®
    $270/sqft
    $1,745 Estimated rent

    Home value

    $289,600

    $275,000 - $304,000

    $1,745/mo

    Zestimate® history
    Loading
    Loading...

    Owner options

    List your home for rent

    $1,745/mo

    Rent Zestimate®

    Find your next renter with Zillow Rental Manager. Plus, with online applications, you can quickly screen prospective tenants – for free.

    Learn more

    $1,745/mo

    Rent Zestimate®

    Refinance and save

    $2,062/mo

    Est. payment

    Refinancing to a lower rate could help reduce your monthly payments and save thousands over the life of the loan.

    See today's rates

    $2,062/mo

    Est. payment

    Explore your selling options

    Work with a Zillow partner agent

    Leverage their expertise and Zillow's premium Showcase listings to get your home seen by more buyers.

    Get started

    List with your own agent

    Get your home in front of millions of buyers by listing it on Zillow.

    Learn how to do it

    Sell it yourself

    Take full control of how buyers see your home on Zillow by listing For Sale by Owner (FSBO).

    List your home

    What's special

    Spacious Condo with Open Floorplan & Tandem Garage in a Great Location! This beautifully designed condominium unit offers a unique, open-concept floorplan that combines comfort and functionality. The three-car tandem garage includes a convenient storage area—perfect for bikes, tools, or seasonal items. Step into the kitchen, which features a smooth-top range, microwave, dishwasher, and flows seamlessly into the bright living area, complete with a cozy gas fireplace, ceiling fan, and fiber optic wiring. Stay cool in the summer with central air conditioning, and enjoy natural light year-round thanks to skylights in the dining area and hallway. The primary bedroom includes a full private bath and a spacious walk-in closet, offering a relaxing retreat. The living room opens to a covered balcony with an additional storage closet—ideal for enjoying fresh air or sipping your morning coffee. Additional highlights: Washer and dryer Covered balcony with outdoor storage Move-in ready with thoughtful features throughout This home blends convenience and comfort in a well-maintained community—don’t miss out!

    Zillow last checked:

    Listing updated:

    Listed by:

    Jeffrey Johnson 719-930-5169,

    Keller Williams Premier Realty,

    Traci Birchler 719-231-0804

    Bought with:

    Donna Hilderbrand CRS

    ERA Shields Real Estate

    Source: elevateMLS,MLS#: 6906398MLS Logo

    Facts & features

    Interior

    Bedrooms & bathrooms
    • Bedrooms: 2
    • Bathrooms: 2
    • Full bathrooms: 2
    Primary bedroom
    • Level: Main
    • Area: 169 Square Feet
    • Dimensions: 13 x 13
    Heating
    • Forced Air
    Cooling
    • Ceiling Fan(s), Central Air
    Appliances
    • Included: Dishwasher, Microwave, Range, Refrigerator
    • Laundry: Electric Hook-up, Main Level
    Features
    • 9Ft + Ceilings, Skylight (s), Breakfast Bar
    • Flooring: Carpet, Ceramic Tile
    • Has basement: No
    • Number of fireplaces: 1
    • Fireplace features: One
    • Common walls with other units/homes: End Unit
    Interior area
    • Total structure area: 1,111
    • Total interior livable area: 1,111 sqft
    • Finished area above ground: 1,111
    • Finished area below ground: 0

    Property

    Parking
    • Total spaces: 3
    • Parking features: Attached, Tandem, Garage Door Opener, Oversized, Garage Amenities (Other), Paved Driveway
    • Attached garage spaces: 3
    Features
    • Patio & porch: Covered
    Lot
    • Features: See Remarks, Near Park, Near Schools, Near Shopping Center, HOA Required $, Landscaped
    Details
    • Additional structures: Workshop

    Construction

    Type & style
    • Home type: Condo
    • Architectural style: Ranch
    • Property subtype: Condominium
    • Attached to another structure: Yes
    Materials
    • Stone, Stucco, Frame
    • Foundation: Slab
    • Roof: Composite Shingle
    Condition
    • Existing Home
    • New construction: No
    • Year built: 2006

    Utilities & green energy

    • Water: Municipal
    • Utilities for property: Cable Available, Electricity Connected, Phone Available

    Community & HOA

    HOA
    • Has HOA: Yes
    • Services included: Insurance, Maintenance Grounds, Maintenance Structure, Management, Snow Removal, Trash Removal
    • HOA fee: $328 monthly
    Location
    • Region: Colorado Springs

    Financial & listing details

    • Price per square foot: $270/sqft
    • Annual tax amount: $1,015
    • Date on market: 7/31/2025
    • Listing terms: Cash,Conventional,VA Loan
    • Electric utility on property: Yes

    Price history

    DateEventPrice
    9/18/2025Sold$300,000-3.2%$270/sqft
    Source: elevateMLS #6906398 Report a problem
    9/1/2025Pending sale$309,900$279/sqft
    Source: elevateMLS #6906398 Report a problem
    8/13/2025Price change$309,900-3.2%$279/sqft
    Source: elevateMLS #6906398 Report a problem
    7/31/2025Listed for sale$320,000$288/sqft
    Source: elevateMLS #6906398 Report a problem

    Public tax history

    Tax history is unavailable.

    Neighborhood: Northwest Colorado Springs

    Nearby schools

    GreatSchools rating
    Schools provided by the listing agent
    • Elementary: Trailblazer
    • Middle: Holmes
    • High: Coronado
    • District: Colorado Springs 11

    Source: elevateMLS. This data may not be complete. We recommend contacting the local school district to confirm school assignments for this home.

    Get a cash offer in 3 minutes
    Find out how much your home could sell for in as little as 3 minutes with a no-obligation cash offer.
    Estimated market value
    $289,600
    Get a cash offer in 3 minutes
    Find out how much your home could sell for in as little as 3 minutes with a no-obligation cash offer.
    Estimated market value
    $289,600