Set on a quiet, tree-lined block in the heart of Roscoe Village, 1845 W Wellington is a spectacular 2023-built single-family home that delivers an extraordinary combination of scale, luxury finishes, and inspired design across three fully finished levels. Spanning approximately 4,200 square feet, this extra-long contemporary home offers six bedrooms, four full and two half bathrooms, two gas fireplaces, radiant heated floors on multiple levels, and a layout that flows effortlessly from room to room - equally at home hosting a dinner party or a quiet Sunday morning. The quality of construction and caliber of finishes throughout are immediately evident and set this home apart from everything else at this price point in the neighborhood. The main level opens with a marble foyer and flows into an enormous living room centered on a gas fireplace finished with a spectacular Calacatta stone surround and hearth, a statement piece that anchors the front of the home with unmistakable elegance. A gracious chandelier-lit dining area opens to the living space, perfectly proportioned for a large table and effortless entertaining. Two passageways lead to the rear of the home and the heart of it all: a chef's kitchen that is nothing short of extraordinary. Custom cabinetry, quartz countertops, a 48-inch SubZero refrigerator, a 6-burner Wolf range, a microwave drawer, a large center island with built-in breakfast seating, and a pass-through butler's pantry with abundant storage - everything a serious cook or a gracious host could want. At the rear of the main level, a generous family room with a second gas fireplace opens directly to the private brick-paver patio, while a grade-level entry with stone floors and a mudroom with coat storage connects the backyard and garage with smart, practical functionality. The second floor is anchored by a primary suite of exceptional caliber: a room spanning over 20 feet deep beneath soaring cathedral ceilings, with two custom outfitted walk-in closets. The spa bath sets the standard for luxury with radiant heated floors, steam shower, double vanities, and a freestanding soaking tub positioned beside a picture window. Three additional bedrooms complete this floor: one with an en-suite bath at the front of the home, and two that share a well-appointed Jack-and-Jill bath. A dedicated second-floor laundry adds irreplaceable everyday convenience, and hardwood floors throughout complete the picture of a level finished to the highest standard. The lower level is equally impressive in both quality and livability. A large recreation room with custom built-in cabinetry and a wet bar creates the ideal retreat for casual entertaining, movie nights, or a comfortable homework and hangout space. Two more bedrooms (each with a walk-in closet, one with an ensuite bath) provide the kind of guest or au pair suite rarely found at this level of finish. Radiant heated floors run throughout the entire lower level, and a second laundry room, a powder room, and generous storage complete the space beautifully. Outside, a private brick-paver patio and a garage-top roof deck offer two distinct outdoor living zones. Hardie board exterior, 2023 roof and tilt-and-turn windows, smart home features, 200-amp electrical, and a 2-car detached garage round out this exceptional home. Walking distance to Hamlin Park, Whole Foods, Target, the Paulina Brown Line, boutique shopping, eclectic dining, and the best Roscoe Village has to offer.
Closed
Zillow last checked:
Listing updated:
Bought with:
David DuFault
Chicago Properties Firm
Source: MRED as distributed by MLS GRID,MLS#: 12620635
Price history
| Date | Event | Price |
|---|---|---|
| 7/15/2026 | Sold | $1,950,000-2.3%$464/sqft |
Source:  MRED as distributed by MLS GRID #12620635 Report a problem MRED as distributed by MLS GRID #12620635 Report a problem | ||
| 7/1/2026 | Pending sale | $1,995,000$475/sqft |
Source: MRED as distributed by MLS GRID #12620635 Report a problem | ||
| 6/4/2026 | Contingent | $1,995,000$475/sqft |
Source: MRED as distributed by MLS GRID #12620635 Report a problem | ||
| 5/15/2026 | Price change | $1,995,000-4.8%$475/sqft |
Source: MRED as distributed by MLS GRID #12620635 Report a problem | ||
| 4/29/2026 | Listed for sale | $2,095,000+18%$499/sqft |
Source: MRED as distributed by MLS GRID #12620635 Report a problem | ||
| 6/11/2024 | Sold | $1,775,000-1.4%$423/sqft |
Source: Public Record Report a problem | ||
| 5/2/2024 | Pending sale | $1,800,000$429/sqft |
Source: MRED as distributed by MLS GRID #12011077 Report a problem | ||
| 4/17/2024 | Contingent | $1,800,000$429/sqft |
Source: MRED as distributed by MLS GRID #12011077 Report a problem | ||
| 4/2/2024 | Listed for sale | $1,800,000-2.7%$429/sqft |
Source: MRED as distributed by MLS GRID #12011077 Report a problem | ||
| 3/20/2024 | Listing removed | -- |
Source: MRED as distributed by MLS GRID #12000560 Report a problem | ||
| 3/10/2024 | Listed for sale | $1,849,000$440/sqft |
Source: MRED as distributed by MLS GRID #12000560 Report a problem | ||
| 3/10/2024 | Listing removed | -- |
Source: MRED as distributed by MLS GRID #11959136 Report a problem | ||
| 2/8/2024 | Contingent | $1,849,000$440/sqft |
Source: MRED as distributed by MLS GRID #11959136 Report a problem | ||
| 1/10/2024 | Listed for sale | $1,849,000-0.1%$440/sqft |
Source: MRED as distributed by MLS GRID #11959136 Report a problem | ||
| 1/1/2024 | Listing removed | -- |
Source: MRED as distributed by MLS GRID #11927207 Report a problem | ||
| 11/9/2023 | Listed for sale | $1,850,000-2.6%$440/sqft |
Source: MRED as distributed by MLS GRID #11927207 Report a problem | ||
| 11/8/2023 | Listing removed | -- |
Source: MRED as distributed by MLS GRID #11919170 Report a problem | ||
| 10/28/2023 | Listed for sale | $1,900,000-1.8%$452/sqft |
Source: MRED as distributed by MLS GRID #11919170 Report a problem | ||
| 10/28/2023 | Listing removed | -- |
Source: MRED as distributed by MLS GRID #11914610 Report a problem | ||
| 10/23/2023 | Listed for sale | $1,934,900-2.5%$461/sqft |
Source: MRED as distributed by MLS GRID #11914610 Report a problem | ||
| 10/23/2023 | Listing removed | -- |
Source: MRED as distributed by MLS GRID #11911314 Report a problem | ||
| 10/18/2023 | Listed for sale | $1,985,000-0.3%$473/sqft |
Source: MRED as distributed by MLS GRID #11911314 Report a problem | ||
| 10/18/2023 | Listing removed | -- |
Source: MRED as distributed by MLS GRID #11899622 Report a problem | ||
| 10/3/2023 | Listed for sale | $1,990,000-0.3%$474/sqft |
Source: MRED as distributed by MLS GRID #11899622 Report a problem | ||
| 10/3/2023 | Listing removed | -- |
Source: MRED as distributed by MLS GRID #11860307 Report a problem | ||
| 8/15/2023 | Listed for sale | $1,995,000+238.1%$475/sqft |
Source: MRED as distributed by MLS GRID #11860307 Report a problem | ||
| 8/15/2023 | Listing removed | -- |
Source: MRED as distributed by MLS GRID #11845525 Report a problem | ||
| 2/2/2022 | Sold | $590,000$140/sqft |
Source: Public Record Report a problem | ||
Nearby homes
- $--3 bd2 ba-- sqft1845 W Wellington Ave #2, Chicago, IL 60657Off Market

- $1,239,9003 bd1 ba3.3k sqft1843 W Wellington Ave, Chicago, IL 60657Off Market
- $1,317,4004 bd4 ba2.9k sqft1847 W Wellington Ave, Chicago, IL 60657Off Market
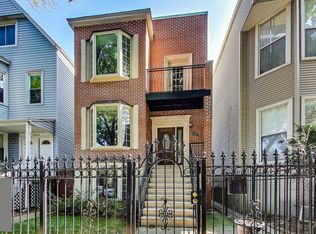
- $1,061,8003 bd3 ba2.4k sqft1841 W Wellington Ave, Chicago, IL 60657Off Market

Get a cash offer in 3 minutes
Find out how much your home could sell for in as little as 3 minutes with a no-obligation cash offer.
Estimated market value
$1,962,100
