OFFER DEADLINE: Tuesday, April 14th at 10:00 am. Welcome to this charming 3-bedroom, 1.5-bath townhome in the desirable community of the Villages of Thomas Run! Nestled in a quiet, walkable neighborhood, this home offers a peaceful setting while still being conveniently located to the heart of Bel Air's downtown main street, close to shopping, dining, and everyday amenities. Inside, you’ll find a bright and airy layout filled with natural light, a main level powder room and functional eat-in kitchen with direct access to a spacious deck—perfect for morning coffee or entertaining—overlooking a serene wooded backdrop for added privacy. Upstairs, three comfortable bedrooms including a primary with walk-in closet, and built in countertop with sink. The unfinished basement with a full walkout, large window and bathroom rough-in presents endless possibilities—create additional living space, a home gym, office or extra storage tailored to your needs. This home has great potential to add your personal touch and build equity. With its desirable location, peaceful surroundings, fresh new paint, this is a fantastic place to call home or invest.
Sold for $294,500
$294,500
1845 Wye Mills Ln, Bel Air, MD 21015
3beds
1,326sqft
Townhouse
Built in 1992
2,000 Square Feet Lot
$294,600 Zestimate®
$222/sqft
$2,368 Estimated rent
Home value
$294,600
$280,000 - $309,000
$2,368/mo
Zestimate® history
Owner options
List your home for rent
$2,368/mo
Rent Zestimate®
Find your next renter with Zillow Rental Manager. Plus, with online applications, you can quickly screen prospective tenants – for free.
$2,368/mo
Rent Zestimate®
Refinance and save
$1,569/mo
Est. payment
Refinancing to a lower rate could help reduce your monthly payments and save thousands over the life of the loan.
$1,569/mo
Est. payment
Explore your selling options
Work with a Zillow partner agent
Leverage their expertise and Zillow's premium Showcase listings to get your home seen by more buyers.
Get startedList with your own agent
Get your home in front of millions of buyers by listing it on Zillow.
Learn how to do itSell it yourself
Take full control of how buyers see your home on Zillow by listing For Sale by Owner (FSBO).
List your homeWhat's special
Main level powder roomFresh new paintThree comfortable bedroomsFunctional eat-in kitchen
Zillow last checked:
Listing updated:
Listed by:
Sue Poole 443-690-7842,
Coldwell Banker Realty,
Listing Team: Stellar Home Group Of Coldwell Banker Realty
Bought with:
Bob Chew, 0225277244
Samson Properties
Lindsey Chronister, 672932
Samson Properties
Source: Bright MLS,MLS#: MDHR2052976
Facts & features
Interior
Bedrooms & bathrooms
- Bedrooms: 3
- Bathrooms: 2
- Full bathrooms: 1
- 1/2 bathrooms: 1
- Main level bathrooms: 2
- Main level bedrooms: 3
Basement
- Area: 663
Heating
- Heat Pump, Electric
Cooling
- Central Air, Heat Pump, Electric
Appliances
- Included: Dishwasher, Dryer, Cooktop, Washer, Water Heater, Electric Water Heater
- Laundry: In Basement
Features
- Bathroom - Tub Shower, Combination Dining/Living, Eat-in Kitchen
- Flooring: Carpet, Vinyl, Ceramic Tile
- Windows: Bay/Bow
- Basement: Connecting Stairway,Full,Rough Bath Plumb,Rear Entrance,Sump Pump,Unfinished,Walk-Out Access,Windows
- Has fireplace: No
Interior area
- Total structure area: 1,989
- Total interior livable area: 1,326 sqft
- Finished area above ground: 1,326
- Finished area below ground: 0
Property
Parking
- Parking features: Assigned, Parking Lot
- Details: Assigned Parking, Assigned Space #: 1845
Accessibility
- Accessibility features: 2+ Access Exits
Features
- Levels: Three
- Stories: 3
- Exterior features: Sidewalks
- Pool features: None
- Has view: Yes
- View description: Trees/Woods
Lot
- Size: 2,000 Square Feet
- Features: Backs to Trees, Wooded
Details
- Additional structures: Above Grade, Below Grade
- Parcel number: 1303262944
- Zoning: R2
- Zoning description: R2
- Special conditions: Standard
Construction
Type & style
- Home type: Townhouse
- Property subtype: Townhouse
Materials
- Vinyl Siding
- Foundation: Block
- Roof: Asphalt
Condition
- Very Good
- New construction: No
- Year built: 1992
Details
- Builder model: Williamsburg Series-Stanton
- Builder name: Ryland
Utilities & green energy
- Sewer: Public Sewer
- Water: Public
Community & HOA
Community
- Subdivision: Village Of Thomas Run
HOA
- Has HOA: Yes
- Services included: Trash
- HOA fee: $125 monthly
- HOA name: FIRST SERVICE RESIDENTIAL- FOREST HILL
Location
- Region: Bel Air
Financial & listing details
- Price per square foot: $222/sqft
- Tax assessed value: $236,700
- Annual tax amount: $2,509
- Date on market: 4/10/2026
- Listing agreement: Exclusive Right To Sell
- Ownership: Fee Simple
Price history
| Date | Event | Price |
|---|---|---|
| 5/27/2026 | Sold | $294,500$222/sqft |
Source:  Bright MLS #MDHR2052976 Report a problem Bright MLS #MDHR2052976 Report a problem | ||
| 4/15/2026 | Pending sale | $294,500$222/sqft |
Source: Bright MLS #MDHR2052976 Report a problem | ||
| 4/10/2026 | Listed for sale | $294,500$222/sqft |
Source: Bright MLS #MDHR2052976 Report a problem | ||
Public tax history
| Year | Property taxes | Tax assessment |
|---|---|---|
| 2025 | $2,490 +4.2% | $230,200 +5% |
| 2024 | $2,389 +5.3% | $219,200 +5.3% |
| 2023 | $2,269 +5.6% | $208,200 +5.6% |
| 2022 | $2,149 -3% | $197,200 +1.4% |
| 2021 | $2,215 +0.1% | $194,467 +1.4% |
| 2020 | $2,213 +1.4% | $191,733 +1.4% |
| 2019 | $2,181 +1.8% | $189,000 +1.8% |
| 2018 | $2,143 -1.8% | $185,667 -1.8% |
| 2017 | $2,181 | $189,000 +5.6% |
| 2016 | -- | $179,000 |
| 2015 | -- | $179,000 |
| 2014 | $2,115 | $179,000 -0.4% |
| 2013 | -- | $179,700 |
| 2012 | -- | $179,700 |
| 2011 | -- | $179,700 -13.6% |
| 2010 | -- | $207,940 +10.5% |
| 2009 | -- | $188,252 +11.7% |
| 2008 | -- | $168,566 +13.2% |
| 2007 | -- | $148,880 +11.6% |
| 2006 | -- | $133,416 +13.1% |
| 2005 | -- | $117,953 +15.1% |
| 2004 | -- | $102,490 +2.2% |
| 2003 | -- | $100,246 +2.3% |
| 2002 | -- | $98,003 +2.3% |
| 2001 | -- | $95,760 |
Find assessor info on the county website
Neighborhood: 21015
Nearby homes
- $337,0003 bd2 ba1.3k sqft1847 Wye Mills Ln, Bel Air, MD 21015Off Market
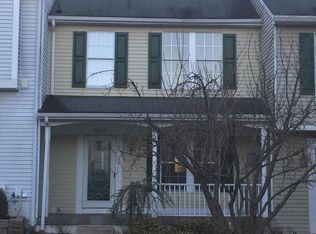
- $339,500-- bd2 ba1.3k sqft1843 Wye Mills Ln, Bel Air, MD 21015Off Market
- $333,800-- bd2 ba1.3k sqft1849 Wye Mills Ln, Bel Air, MD 21015Off Market
- $319,0003 bd3 ba1.6k sqft1841 Wye Mills Ln, Bel Air, MD 21015Sold
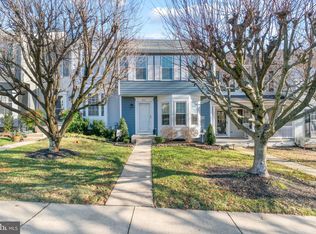
- $317,700-- bd2 ba1.3k sqft1839 Wye Mills Ln, Bel Air, MD 21015Off Market
- $338,600-- bd2 ba1.3k sqft1851 Wye Mills Ln, Bel Air, MD 21015Off Market
- $359,8003 bd3 ba1.9k sqft1837 Wye Mills Ln, Bel Air, MD 21015Off Market
- $346,600-- bd2 ba1.3k sqft1853 Wye Mills Ln, Bel Air, MD 21015Off Market
Nearby schools
GreatSchools rating
- 9/10Hickory Elementary SchoolGrades: K-5Distance: 1.6 mi
- 8/10Southampton Middle SchoolGrades: 6-8Distance: 1.4 mi
- 7/10C. Milton Wright High SchoolGrades: 9-12Distance: 0.4 mi
Schools provided by the listing agent
- Elementary: Hickory
- Middle: Southampton
- High: C Milton Wright
- District: Harford County Public Schools
Source: Bright MLS. This data may not be complete. We recommend contacting the local school district to confirm school assignments for this home.
Get a cash offer in 3 minutes
Find out how much your home could sell for in as little as 3 minutes with a no-obligation cash offer.
Estimated market value
$294,600
Get a cash offer in 3 minutes
Find out how much your home could sell for in as little as 3 minutes with a no-obligation cash offer.
Estimated market value
$294,600
- Maryland
- Harford County
- Bel Air
- 21015
- 1845 Wye Mills Ln
Nearby cities
Nearby zip codes
Other Bel Air Topics
