Spacious 5-bedroom, 4-bath home in The Highlands at Piney Creek with room to spread out and make it your own! Enjoy soaring ceilings, generously sized rooms, and a 3-car garage with heater. The main level features engineered wood and tile flooring, a double-sided fireplace, and a large dining room perfect for gatherings. The kitchen offers ample cabinetry and counter space, double ovens ideal for everyday living or entertaining. Upstairs, the oversized primary suite includes a separate dressing room and a gutted ensuite bath ready for your custom touch. Jack-and-Jill bath connects additional upstairs bedrooms and upper level laundry. Recent updates include a new furnace and A/C (2020), a 5-year-old water heater, and windows under 10 years old. Some finish work is still needed in the lower-level family room ceiling due to a previous leak from primary bath, but the value is here—priced to sell! Located in the desirable Cherry Creek School District, with easy access to shopping, highways, public transit, and the neighborhood pool.
Sold for $608,000
$608,000
18450 E Powers Place, Centennial, CO 80015
5beds
4,028sqft
Single Family Residence
Built in 1996
9,845 Square Feet Lot
$591,900 Zestimate®
$151/sqft
$4,215 Estimated rent
Home value
$591,900
$550,000 - $633,000
$4,215/mo
Zestimate® history
Owner options
List your home for rent
$4,215/mo
Rent Zestimate®
Find your next renter with Zillow Rental Manager. Plus, with online applications, you can quickly screen prospective tenants – for free.
$4,215/mo
Rent Zestimate®
Refinance and save
$3,742/mo
Est. payment
Refinancing to a lower rate could help reduce your monthly payments and save thousands over the life of the loan.
$3,742/mo
Est. payment
Explore your selling options
Work with a Zillow partner agent
Leverage their expertise and Zillow's premium Showcase listings to get your home seen by more buyers.
Get startedList with your own agent
Get your home in front of millions of buyers by listing it on Zillow.
Learn how to do itSell it yourself
Take full control of how buyers see your home on Zillow by listing For Sale by Owner (FSBO).
List your homeWhat's special
Zillow last checked:
Listing updated:
Listed by:
Debbie Vandre 303-517-0891 debbie@vandreproperties.com,
HomeSmart
Bought with:
Ruzlan Shamaev, 100074829
Brokers Guild Homes
Source: REcolorado as distributed by MLS GRID,MLS#: 8441372
Facts & features
Interior
Bedrooms & bathrooms
- Bedrooms: 5
- Bathrooms: 4
- Full bathrooms: 3
- 1/4 bathrooms: 1
- Main level bathrooms: 1
Bedroom
- Description: Large Room With J&J Bath Own Water Closet And Snik
- Level: Upper
Bedroom
- Description: Shares J&J Bath With Own Sink And Water Closet
- Level: Upper
Bedroom
- Description: Build In Shelves
- Level: Upper
Bedroom
- Description: Private
- Level: Basement
Bathroom
- Description: Jack And Jill Own Water Closet And Sink
- Level: Upper
Bathroom
- Description: Jack And Jill Own Water Closet And Sink
- Level: Upper
Bathroom
- Description: Just Off The Office
- Level: Main
Bathroom
- Description: Shower
- Level: Basement
Other
- Description: Large With Walkin Dressing Room
- Level: Upper
Other
- Description: Huge And Freshly Drywalled Non Working. Needs To Be Finished Showing 1/4 Bath In Listing For Now
- Level: Upper
Dining room
- Description: Built In Cabinets, Large Table Fits Perfectly
- Level: Main
Family room
- Description: Dbl Sided Gas Fire Place With Office
- Level: Main
Kitchen
- Description: Island, Plenty Of Cabinets And Counters
- Level: Main
Living room
- Description: Large Front Facing Window And High Ceilings
- Level: Main
Mud room
- Description: Off Garage Includes Utility Sink
- Level: Main
Office
- Description: Dbl Sided Fire Place With Family Room
- Level: Main
Heating
- Forced Air, Solar
Cooling
- Central Air
Appliances
- Included: Bar Fridge, Convection Oven, Dishwasher, Disposal, Double Oven, Gas Water Heater, Humidifier, Microwave, Refrigerator, Self Cleaning Oven
Features
- Ceiling Fan(s), Entrance Foyer, Granite Counters, High Ceilings, High Speed Internet, Jack & Jill Bathroom, Kitchen Island, Pantry, Primary Suite, Radon Mitigation System, Smoke Free, Sound System, Walk-In Closet(s)
- Flooring: Carpet, Tile, Wood
- Windows: Bay Window(s), Double Pane Windows, Window Coverings
- Basement: Crawl Space,Finished
- Number of fireplaces: 1
- Fireplace features: Family Room, Gas, Gas Log
Interior area
- Total structure area: 4,028
- Total interior livable area: 4,028 sqft
- Finished area above ground: 3,192
- Finished area below ground: 750
Property
Parking
- Total spaces: 6
- Parking features: Insulated Garage, Oversized Door
- Attached garage spaces: 3
- Details: Off Street Spaces: 3
Features
- Levels: Two
- Stories: 2
- Exterior features: Private Yard, Rain Gutters
- Fencing: Full
Lot
- Size: 9,845 Square Feet
- Features: Corner Lot, Cul-De-Sac, Landscaped, Level, Many Trees, Near Public Transit, Sprinklers In Front, Sprinklers In Rear
Details
- Parcel number: 033572521
- Special conditions: Short Sale,Third Party Approval
- Other equipment: Air Purifier
Construction
Type & style
- Home type: SingleFamily
- Architectural style: Traditional
- Property subtype: Single Family Residence
Materials
- Frame, Stone, Wood Siding
- Foundation: Slab
- Roof: Composition
Condition
- Fixer
- Year built: 1996
Utilities & green energy
- Electric: 110V, 220 Volts in Garage
- Sewer: Public Sewer
- Water: Public
Community & HOA
Community
- Security: Air Quality Monitor, Carbon Monoxide Detector(s), Radon Detector, Smoke Detector(s)
- Subdivision: The Hills At Piney Creek
HOA
- Has HOA: Yes
- Amenities included: Park, Playground, Pool
- Services included: Maintenance Grounds, Recycling, Trash
- HOA fee: $231 quarterly
- HOA name: The Highlands at Piney Creek
- HOA phone: 720-961-5150
Location
- Region: Centennial
Financial & listing details
- Price per square foot: $151/sqft
- Tax assessed value: $832,900
- Annual tax amount: $6,128
- Date on market: 7/19/2025
- Listing terms: Cash,Conventional
- Exclusions: Washing Machine And Clothes Dryer
- Ownership: Government
- Road surface type: Paved
Price history
| Date | Event | Price |
|---|---|---|
| 12/18/2025 | Sold | $608,000-8.5%$151/sqft |
Source:  REcolorado as distributed by MLS GRID #8441372 Report a problem REcolorado as distributed by MLS GRID #8441372 Report a problem | ||
| 8/22/2025 | Pending sale | $664,375$165/sqft |
Source: REcolorado as distributed by MLS GRID #8441372 Report a problem | ||
| 8/18/2025 | Price change | $664,375-5%$165/sqft |
Source: REcolorado as distributed by MLS GRID #8441372 Report a problem | ||
| 8/8/2025 | Price change | $699,437-5%$174/sqft |
Source: REcolorado as distributed by MLS GRID #8441372 Report a problem | ||
| 7/28/2025 | Price change | $736,250-5%$183/sqft |
Source: REcolorado as distributed by MLS GRID #8441372 Report a problem | ||
| 7/19/2025 | Listed for sale | $775,000-8.8%$192/sqft |
Source: REcolorado as distributed by MLS GRID #8441372 Report a problem | ||
| 7/18/2022 | Sold | $850,000$211/sqft |
Source: Public Record Report a problem | ||
| 6/10/2022 | Pending sale | $850,000$211/sqft |
Source:  HomeSmart #9443230 Report a problem HomeSmart #9443230 Report a problem | ||
| 6/7/2022 | Listing removed | -- |
Source: HomeSmart Report a problem | ||
| 5/20/2022 | Listed for sale | $850,000+25%$211/sqft |
Source: HomeSmart #9443230 Report a problem | ||
| 10/1/2020 | Sold | $680,000-0.7%$169/sqft |
Source: Public Record Report a problem | ||
| 8/3/2020 | Pending sale | $685,000$170/sqft |
Source: Homesmart Cherry Creek #9441317 Report a problem | ||
| 7/29/2020 | Listed for sale | $685,000$170/sqft |
Source: Homesmart Cherry Creek #9441317 Report a problem | ||
| 7/21/2020 | Pending sale | $685,000$170/sqft |
Source: Homesmart Cherry Creek #9441317 Report a problem | ||
| 7/17/2020 | Listed for sale | $685,000+26.2%$170/sqft |
Source: Homesmart Cherry Creek #9441317 Report a problem | ||
| 2/27/2017 | Sold | $543,000-1.3%$135/sqft |
Source: Public Record Report a problem | ||
| 1/21/2017 | Listed for sale | $549,900+3.8%$137/sqft |
Source: HomeSmart Realty Group #8681395 Report a problem | ||
| 11/17/2016 | Listing removed | $529,900$132/sqft |
Source: HomeSmart Realty Group #1612708 Report a problem | ||
| 10/25/2016 | Price change | $529,900-1.9%$132/sqft |
Source: HomeSmart Realty Group #1612708 Report a problem | ||
| 10/19/2016 | Listed for sale | $539,900+36.7%$134/sqft |
Source: HomeSmart Realty Group #1612708 Report a problem | ||
| 4/17/2014 | Listing removed | $395,000$98/sqft |
Source: Preferred Properties #1204121 Report a problem | ||
| 3/25/2014 | Price change | $395,000-0.4%$98/sqft |
Source: Preferred Properties #1204121 Report a problem | ||
| 8/29/2013 | Price change | $396,500-2.1%$98/sqft |
Source: Preferred Properties #1204121 Report a problem | ||
| 6/30/2013 | Listed for sale | $405,000+4.7%$101/sqft |
Source: Preferred Properties #1204121 Report a problem | ||
| 6/15/2011 | Sold | $386,900$96/sqft |
Source: Public Record Report a problem | ||
| 5/17/2011 | Listed for sale | $386,900+78.4%$96/sqft |
Source: RE/MAXMasters, Inc. #997691 Report a problem | ||
| 7/9/1996 | Sold | $216,906$54/sqft |
Source: Public Record Report a problem | ||
Public tax history
| Year | Property taxes | Tax assessment |
|---|---|---|
| 2025 | $6,128 +12.2% | $52,056 -8.9% |
| 2024 | $5,461 +14.8% | $57,111 -7.6% |
| 2023 | $4,757 +12.7% | $61,839 +31.9% |
| 2022 | $4,220 | $46,871 +10.5% |
| 2021 | -- | $42,406 +1.3% |
| 2020 | $4,198 +2% | $41,863 |
| 2019 | $4,116 | $41,863 +11.6% |
| 2018 | $4,116 +1.6% | $37,526 |
| 2017 | $4,049 | $37,526 +5.2% |
| 2016 | -- | $35,669 |
| 2015 | -- | $35,669 +15.3% |
| 2014 | $3,912 +5% | $30,941 +11.7% |
| 2013 | $3,726 | $27,690 |
| 2012 | -- | $27,690 |
| 2011 | $3,326 +1.9% | $27,690 -2.4% |
| 2010 | $3,263 -9.5% | $28,370 |
| 2009 | $3,605 | $28,370 -9.2% |
| 2008 | -- | $31,259 |
| 2007 | -- | $31,259 +6.1% |
| 2006 | -- | $29,468 |
| 2005 | -- | $29,468 -0.4% |
| 2002 | $3,117 +8.1% | $29,600 +17.6% |
| 2001 | $2,884 | $25,160 |
Find assessor info on the county website
Neighborhood: 80015
Nearby homes
- $716,2005 bd3 ba2.9k sqft18489 E Powers Pl, Centennial, CO 80015Off Market
- $769,1004 bd6 ba3.1k sqft18479 E Powers Pl, Centennial, CO 80015Off Market
- $887,4006 bd5 ba4.7k sqft18480 E Powers Pl, Centennial, CO 80015Off Market
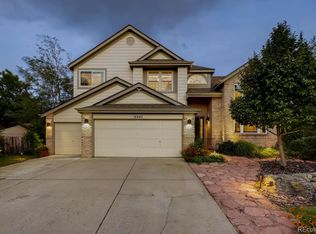
- $---- bd-- ba-- sqft18480 E Powers Pl, Aurora, CO 80015Off Market
- $600,9004 bd3 ba2.5k sqft18468 E Berry Dr, Centennial, CO 80015Off Market
- $539,2005 bd3 ba2.3k sqft18498 E Berry Dr, Centennial, CO 80015Off Market
- $713,6005 bd3 ba2.9k sqft18459 E Powers Pl, Centennial, CO 80015Off Market
- $649,0004 bd3 ba3.3k sqft18438 E Berry Dr, Centennial, CO 80015Sold
Nearby schools
GreatSchools rating
- 9/10Trails West Elementary SchoolGrades: PK-5Distance: 0.4 mi
- 7/10Falcon Creek Middle SchoolGrades: 6-8Distance: 1.1 mi
- 9/10Grandview High SchoolGrades: 9-12Distance: 2.1 mi
Schools provided by the listing agent
- Elementary: Trails West
- Middle: Falcon Creek
- High: Grandview
- District: Cherry Creek 5
Source: REcolorado as distributed by MLS GRID. This data may not be complete. We recommend contacting the local school district to confirm school assignments for this home.
Get a cash offer in 3 minutes
Find out how much your home could sell for in as little as 3 minutes with a no-obligation cash offer.
Estimated market value
$591,900
Get a cash offer in 3 minutes
Find out how much your home could sell for in as little as 3 minutes with a no-obligation cash offer.
Estimated market value
$591,900
- Colorado
- Arapahoe County
- Centennial
- 80015
- 18450 E Powers Place
Nearby cities
Nearby zip codes
Other Centennial Topics
