Skip main navigation
Off market
  • Tax assessed value
    $411,707

    18450 Shady Knl, Peyton, CO 80831

    5beds
    3baths
    3,134sqft
    SingleFamily
    Built in 1994
    5 Acres Lot
    $-- Zestimate®
    $131/sqft
    $3,057 Estimated rent

    Home value

    Not available

    Estimated sales range

    Not available

    $3,057/mo

    Zestimate® history
    Loading
    Loading...

    Owner options

    List your home for rent

    $3,057/mo

    Rent Zestimate®

    Find your next renter with Zillow Rental Manager. Plus, with online applications, you can quickly screen prospective tenants – for free.

    Learn more

    $3,057/mo

    Rent Zestimate®

    Refinance and save

    $2,396/mo

    Est. payment

    Refinancing to a lower rate could help reduce your monthly payments and save thousands over the life of the loan.

    See today's rates

    $2,396/mo

    Est. payment

    Explore your selling options

    Work with a Zillow partner agent

    Leverage their expertise and Zillow's premium Showcase listings to get your home seen by more buyers.

    Get started

    List with your own agent

    Get your home in front of millions of buyers by listing it on Zillow.

    Learn how to do it

    Sell it yourself

    Take full control of how buyers see your home on Zillow by listing For Sale by Owner (FSBO).

    List your home

    What's special

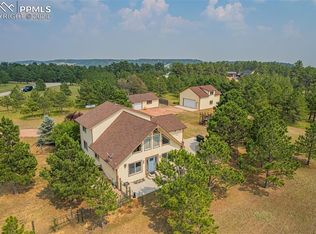
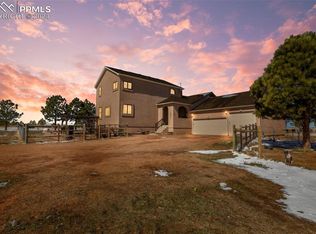
    This exceptional ranch style home is located in the quaint Peyton Pines subdivision on a stunning 5 acre lot. This location offers quick access from Hwy 24 to Colorado Springs & military bases, & through Monument or Elizabeth to Denver. This horse friendly subdivision is only 15 minutes from Latigo Equestrian Facilities & 5 minutes from Homestead Park. This custom home offers country charm & convenience, as well as high quality finishes. The spectacular, treed setting offers mountain, Front Range, & Bijou Basin views. Upgrades throughout the home include: over-sized Marvin windows, 9' and vaulted ceilings, 2 x 6 construction, an over-sized garage, 20x20 shed, and trees fully mitigated in 2013! A large porch area leads way to the main entry, characterized by gorgeous hardwood floors, an entry closet. The wood flooring flows through to the formal dining area and spacious living room, complete with antique fixtures, vaulted ceilings, large windows, walkout to deck, and a stone wall and wood-burning stove. The fully remodeled, eat-in kitchen features indirect lighting granite countertops, hickory cabinets, stainless appliances, custom island and large nook with walk-out to front porch. The master retreat takes advantage of the views, and has a large 5-piece bath (soaking tub, double vanity, walk-in shower) and double closets. Also on the main level, is another bedroom with its own private bath complete with double sinks. Downstairs is a spacious family room with a walkout to back patio and Yodel European wood-burning stove, a kitchenette, additional 3 bedrooms, full bathroom with double sinks, and garage access. The lot itself is ideal; offering both level and hillside, as well as meadow and heavily treed acreage. Views from every room! This home is a "must see!" Listing Agent: Ella McFeron Company: RE/MAX Properties, Inc. Phone: 719-648-0004 Email: ella.mcferon@wesellmore.net

    This property is off market, which means it's not currently listed for sale or rent on Zillow. This may be different from what's available on other websites or public sources.

    Facts & features

    Interior

    Bedrooms & bathrooms
    • Bedrooms: 5
    • Bathrooms: 3
    Heating
    • Forced air
    Cooling
    • Other
    Features
    • Basement: Finished
    • Has fireplace: Yes
    Interior area
    • Total interior livable area: 3,134 sqft

    Property

    Parking
    • Total spaces: 2
    • Parking features: Garage - Attached
    Features
    • Exterior features: Stucco
    • Has view: Yes
    • View description: Mountain
    Lot
    • Size: 5 Acres
    Details
    • Parcel number: 3118005006

    Construction

    Type & style
    • Home type: SingleFamily
    Materials
    • masonry
    • Foundation: Concrete
    • Roof: Other
    Condition
    • Year built: 1994

    Community & HOA

    HOA
    • Has HOA: Yes
    • HOA fee: $3 monthly
    Location
    • Region: Peyton

    Financial & listing details

    • Price per square foot: $131/sqft
    • Tax assessed value: $411,707
    • Annual tax amount: $1,465

    Price history

    DateEventPrice
    7/7/2015Sold$405,000$129/sqft
    Source: Agent Provided Report a problem
    5/12/2015Listed for sale$405,000+3.9%$129/sqft
    Source: RE/MAX PROPERTIES, INC #5167022 Report a problem
    7/1/2014Listing removed$389,900$124/sqft
    Source: Keller Williams Partners Realty #735005 Report a problem
    1/15/2014Listed for sale$389,900$124/sqft
    Source: Keller Williams Partners Realty #735005 Report a problem

    Public tax history

    YearProperty taxesTax assessment
    2018$1,465 $29,640
    Find assessor info on the county website

    Neighborhood: 80831

    Nearby schools

    GreatSchools rating
    Schools provided by the listing agent
    • District: 23Jt-Peyton

    Source: The MLS. This data may not be complete. We recommend contacting the local school district to confirm school assignments for this home.

    Get pre-qualified for a loan
    At Zillow Home Loans, we can pre-qualify you in as little as 5 minutes with no impact to your credit score.

    An equal housing lender. NMLS #10287.