Looking for peaceful country living with room to grow? This FIXER UPPER on Joan Harris Rd in Mount Vernon sits on just under 3 acres and offers endless potential to make it your own. This 3 bedroom, 2 bath home features a front porch leading into a lower-level den, with steps opening to the kitchen and breakfast area. The spacious primary bedroom occupies the entire upstairs level and includes its own private bath, while the secondary bedrooms share a hall bath downstairs. With plenty of space to expand, garden, or simply enjoy the rural setting, this property could become the perfect full-time residence or weekend getaway. Estate sale subject to approval of probate court. Property is being sold AS IS, WHERE IS. CASH PURCHASE ONLY
Active
$120,000
18451 Joan Harris Rd, Mount Vernon, AL 36560
3beds
1,680sqft
Single Family Residence, Residential
Built in 1993
2.94 Acres Lot
$-- Zestimate®
$71/sqft
$-- HOA
What's special
Front porchRural settingKitchen and breakfast areaLower-level den
- 185 days
- 600
- 65
Zillow last checked:
Listing updated:
Listed by:
Libby Thompson 251-610-9977,
Shamrock Properties, LLC
Source: GCMLS,MLS#: 7771221
Facts & features
Interior
Bedrooms & bathrooms
- Bedrooms: 3
- Bathrooms: 2
- Full bathrooms: 2
Heating
- Central
Cooling
- Central Air
Appliances
- Included: Other
- Laundry: None
Features
- Other
- Flooring: Vinyl, Other
- Basement: None
- Has fireplace: No
- Fireplace features: None
Interior area
- Total structure area: 1,680
- Total interior livable area: 1,680 sqft
Property
Parking
- Parking features: Detached
Accessibility
- Accessibility features: None
Features
- Levels: One and One Half
- Patio & porch: Deck, Front Porch
- Exterior features: None
- Pool features: None
- Spa features: None
- Fencing: Wood
- Has view: Yes
- View description: Trees/Woods
- Waterfront features: None
Lot
- Size: 2.94 Acres
- Dimensions: 152 x 792
- Features: Back Yard, Front Yard
Details
- Additional structures: Garage(s), Other
- Parcel number: 090102000000202
- Special conditions: Probate Listing,Estate Owned
Construction
Type & style
- Home type: SingleFamily
- Architectural style: Country
- Property subtype: Single Family Residence, Residential
Materials
- Vinyl Siding
- Foundation: Pillar/Post/Pier
- Roof: Metal
Condition
- Year built: 1993
Utilities & green energy
- Electric: 110 Volts
- Sewer: Other
- Water: Other
- Utilities for property: None
Green energy
- Energy efficient items: None
Community & HOA
Community
- Features: None
- Subdivision: Metes & Bounds
Location
- Region: Mount Vernon
Financial & listing details
- Price per square foot: $71/sqft
- Tax assessed value: $107,700
- Annual tax amount: $524
- Date on market: 5/13/2026
- Road surface type: Dirt
Estimated market value
Not available
Estimated sales range
Not available
$1,752/mo
Price history
| Date | Event | Price |
|---|---|---|
| 10/4/2026 | Listed for sale | $120,000$71/sqft |
Source:  GCMLS #7771221 Report a problem | ||
| 9/2/2026 | Listing removed | $120,000$71/sqft |
Source: GCMLS #7771221 Report a problem | ||
| 8/31/2026 | Listed for sale | $120,000$71/sqft |
Source: GCMLS #7771221 Report a problem | ||
| 6/19/2026 | Listing removed | $120,000$71/sqft |
Source: GCMLS #7771221 Report a problem | ||
| 6/18/2026 | Listed for sale | $120,000$71/sqft |
Source: GCMLS #7771221 Report a problem | ||
| 5/18/2026 | Listing removed | $120,000$71/sqft |
Source:  Baldwin Realtors #396572 Report a problem | ||
| 5/15/2026 | Listed for sale | $120,000$71/sqft |
Source: GCMLS #7771221 Report a problem | ||
Public tax history
| Year | Property taxes | Tax assessment |
|---|---|---|
| 2025 | $524 -48% | $10,800 -48% |
| 2024 | $1,008 +1.8% | $20,780 +1.8% |
| 2023 | $990 +133.1% | $20,420 +101.4% |
| 2022 | $425 | $10,140 +6.5% |
| 2021 | -- | $9,520 |
| 2020 | -- | $9,520 +15.3% |
| 2019 | $334 -5.7% | $8,260 |
| 2018 | $354 | $8,260 |
| 2017 | $354 | $8,260 -2.4% |
| 2016 | $354 +2.2% | $8,460 +5.5% |
| 2013 | $346 +0.7% | $8,020 -5.2% |
| 2010 | $343 +45.9% | $8,460 +45.4% |
| 2003 | $235 | $5,820 |
| 2002 | $235 +47.4% | $5,820 +36.6% |
| 2001 | $160 +12% | $4,260 |
| 2000 | $143 | $4,260 |
Find assessor info on the county website
Monthly payment
Est. payment
Payment breakdown
Explore the cost of this home by adjusting the details. Changes won't be saved.Climate risks
Neighborhood: 36560
Nearby schools
Schools provided by the listing agent
- Middle: North Mobile County
- High: Citronelle
Source: GCMLS. This data may not be complete. We recommend contacting the local school district to confirm school assignments for this home.
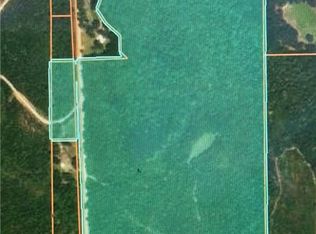
Similar homes
- $110,0003 bd2 ba1.4k sqft18075 Movico Loop Rd E, Mount Vernon, AL 36560Active Under Contract
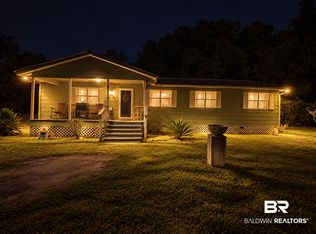 MLS ID #410682, Lindsey Michelle Reid, Coldwell Banker Coastal Realty - Spanish Fort. Baldwin Realtors
- $--3 bd2 ba1.5k sqft8020 State St, Citronelle, AL 36522Auction
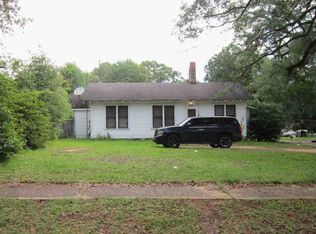 ServiceLink Auction
- $120,0003 bd2 ba1.4k sqft228 Clark Ave, Saraland, AL 36571For Sale
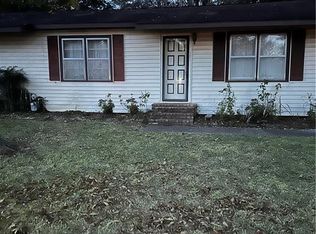 MLS ID #7684402, Sherry Mcinnis, Hartley Real Estate. GCMLS
- $99,9003 bd2 ba1.7k sqft8070 State St, Citronelle, AL 36522For Sale
 MLS ID #7825021, Krista Herring, Southern Style Realty, Inc.. GCMLS
