PRICE REVISION! An extraordinary offering in the coveted Chaffey Montreux enclave, this distinguished view residence is discreetly tuckedwithin a quiet cul-de-sac of premier homes. A seamless blend of architectural elegance and elevated comfort, the home is thoughtfully curated for both grand entertaining and intimate daily living. At its heart, a beautifully appointed chef’s kitchen with a gas island anchors the main level, effortlessly connecting to a secluded outdoor terrace—an inviting setting for refined al fresco gatherings. The residence unfolds with striking scale and proportion, showcasing soaring vaulted ceilings, gracious formal living and dining spaces, and expansive 9-foot ceilings that create an ambiance of understated luxury and light. The private primary suite is a sanctuary unto itself, introduced through French doors and adorned with coved ceilings and serene Cascade views. Indulge in the spa-caliber five-piece bath and an exceptionally generous walk-in wardrobe, designed to rival boutique dressing spaces. Each additional bedroom is thoughtfully positioned to capture picturesque mountain vistas, offering comfort with a view. Outdoors, the lush, mature grounds present a rare balance of privacy and sun exposure, creating a tranquil backdrop for sophisticated entertaining or peaceful retreat. Completing the experience is an oversized three-car garage with extensive storage and the added luxury of air conditioning for year-round comfort.
Sold
Street View
Listed by: RE/MAX Eastside Brokers, Inc. • Maray Borrego
Bought with: Keller Williams Rlty Bellevue
$1,710,000
18451 NW Village Park Drive, Issaquah, WA 98027
4beds
3,008sqft
Single Family Residence
Built in 1996
9,596 Square Feet Lot
$1,702,800 Zestimate®
$568/sqft
$4,612 Estimated rent
Home value
$1,702,800
$1.58M - $1.84M
$4,612/mo
Zestimate® history
Owner options
List your home for rent
$4,612/mo
Rent Zestimate®
Find your next renter with Zillow Rental Manager. Plus, with online applications, you can quickly screen prospective tenants – for free.
$4,612/mo
Rent Zestimate®
Refinance and save
$10,741/mo
Est. payment
Refinancing to a lower rate could help reduce your monthly payments and save thousands over the life of the loan.
$10,741/mo
Est. payment
Explore your selling options
Work with a Zillow partner agent
Leverage their expertise and Zillow's premium Showcase listings to get your home seen by more buyers.
Get startedList with your own agent
Get your home in front of millions of buyers by listing it on Zillow.
Learn how to do itSell it yourself
Take full control of how buyers see your home on Zillow by listing For Sale by Owner (FSBO).
List your homeWhat's special
Serene cascade viewsCoved ceilingsPrivate primary suiteFrench doorsBoutique dressing spacesLush mature groundsStriking scale and proportion
Zillow last checked:
Listing updated:
Listed by:
Maray Borrego,
RE/MAX Eastside Brokers, Inc.
Bought with:
Emily Gothmann, 25002658
Keller Williams Rlty Bellevue
Source: NWMLS as distributed by MLS GRID,MLS#: 2504780
Facts & features
Interior
Bedrooms & bathrooms
- Bedrooms: 4
- Bathrooms: 3
- Full bathrooms: 2
- 1/2 bathrooms: 1
- Main level bathrooms: 1
Primary bedroom
- Level: Second
Bedroom
- Level: Second
Bedroom
- Level: Second
Bedroom
- Level: Second
Bathroom full
- Level: Second
Bathroom full
- Level: Second
Other
- Level: Main
Den office
- Level: Main
Dining room
- Level: Main
Entry hall
- Level: Main
Family room
- Level: Main
Kitchen with eating space
- Level: Main
Living room
- Level: Main
Utility room
- Level: Main
Heating
- Fireplace, Forced Air, Electric, Natural Gas, Wood
Cooling
- Has cooling: Yes
Appliances
- Included: Dishwasher, Dryer, Microwave, Refrigerator, Stove(s)/Range(s), Washer, Dishwasher(s), Dryer(s), Microwave(s), Refrigerator(s), Washer(s), Water Heater: Gas, Water Heater Location: Garage
Features
- Bath Off Primary, Dining Room
- Flooring: Ceramic Tile, Laminate
- Doors: French Doors
- Windows: Dbl Pane/Storm Window
- Basement: None
- Number of fireplaces: 2
- Fireplace features: Wood Burning, Main Level: 2, Fireplace
Interior area
- Total structure area: 3,008
- Total interior livable area: 3,008 sqft
Property
Parking
- Total spaces: 3
- Parking features: Attached Garage
- Has attached garage: Yes
- Covered spaces: 3
Features
- Levels: Two
- Stories: 2
- Entry location: Main
- Patio & porch: Bath Off Primary, Dbl Pane/Storm Window, Dining Room, Fireplace, French Doors, Security System, Sprinkler System, Vaulted Ceiling(s), Walk-In Closet(s), Water Heater, Wired for Generator
- Has view: Yes
- View description: Mountain(s), Territorial
Lot
- Size: 9,596 Square Feet
- Dimensions: 9595
- Features: Cul-De-Sac, Cable TV, Deck, Fenced-Fully, Gas Available, Patio, Sprinkler System
- Topography: Partial Slope
- Residential vegetation: Garden Space
Details
- Parcel number: 5608011090
- Zoning: SFR
- Zoning description: Jurisdiction: City
- Special conditions: Standard
- Other equipment: Wired for Generator
Construction
Type & style
- Home type: SingleFamily
- Architectural style: 2 Story
- Property subtype: Single Family Residence
Materials
- Wood Siding
- Foundation: Poured Concrete
Condition
- Very Good
- Year built: 1996
- Major remodel year: 1996
Utilities & green energy
- Electric: Company: PSE
- Sewer: Sewer Connected, Company: Issaquah
- Water: Public, Company: Issaquah
Community & HOA
Community
- Features: CCRs
- Security: Security System
- Subdivision: Montreux
HOA
- Services included: Common Area Maintenance
- HOA fee: $400 quarterly
- HOA phone: 425-378-7912
Location
- Region: Issaquah
Financial & listing details
- Price per square foot: $568/sqft
- Tax assessed value: $1,590,000
- Annual tax amount: $13,197
- Date on market: 6/7/2026
- Cumulative days on market: 54 days
- Listing terms: Conventional
- Inclusions: Dishwasher(s), Dryer(s), Microwave(s), Refrigerator(s), Stove(s)/Range(s), Washer(s)
Price history
| Date | Event | Price |
|---|---|---|
| 6/30/2026 | Sold | $1,710,000-0.3%$568/sqft |
Source:  NWMLS as distributed by MLS GRID #2504780 Report a problem NWMLS as distributed by MLS GRID #2504780 Report a problem | ||
| 6/3/2026 | Pending sale | $1,715,000$570/sqft |
Source: NWMLS as distributed by MLS GRID #2504780 Report a problem | ||
| 5/26/2026 | Price change | $1,715,000-0.9%$570/sqft |
Source: NWMLS as distributed by MLS GRID #2504780 Report a problem | ||
| 5/21/2026 | Price change | $1,730,000-0.9%$575/sqft |
Source: NWMLS as distributed by MLS GRID #2504780 Report a problem | ||
| 5/17/2026 | Price change | $1,745,000-1.4%$580/sqft |
Source: NWMLS as distributed by MLS GRID #2504780 Report a problem | ||
| 5/3/2026 | Price change | $1,770,000-0.6%$588/sqft |
Source: NWMLS as distributed by MLS GRID #2504780 Report a problem | ||
| 4/27/2026 | Price change | $1,780,000-0.8%$592/sqft |
Source: NWMLS as distributed by MLS GRID #2504780 Report a problem | ||
| 4/23/2026 | Price change | $1,794,000-0.3%$596/sqft |
Source: NWMLS as distributed by MLS GRID #2504780 Report a problem | ||
| 4/11/2026 | Listed for sale | $1,799,000+127.7%$598/sqft |
Source: NWMLS as distributed by MLS GRID #2504780 Report a problem | ||
| 11/24/2015 | Sold | $790,000-3.7%$263/sqft |
Source: Public Record Report a problem | ||
| 8/22/2015 | Listed for sale | $819,950$273/sqft |
Source: John L Scott Real Estate #809347 Report a problem | ||
| 8/20/2015 | Pending sale | $819,950$273/sqft |
Source: John L Scott Real Estate #809347 Report a problem | ||
| 6/30/2015 | Listed for sale | $819,950+53.3%$273/sqft |
Source: John L Scott Real Estate #809347 Report a problem | ||
| 12/10/2001 | Sold | $535,000+39%$178/sqft |
Source: NWMLS as distributed by MLS GRID #21130401 Report a problem | ||
| 2/12/1997 | Sold | $384,950$128/sqft |
Source: Public Record Report a problem | ||
Public tax history
| Year | Property taxes | Tax assessment |
|---|---|---|
| 2025 | $13,218 +5.1% | $1,590,000 +4.3% |
| 2024 | $12,573 +12.5% | $1,525,000 +17.3% |
| 2023 | $11,173 -7.8% | $1,300,000 -18.5% |
| 2022 | $12,117 +15.4% | $1,596,000 +40.7% |
| 2021 | $10,500 +10.8% | $1,134,000 +19.2% |
| 2020 | $9,475 -0.6% | $951,000 -2.5% |
| 2019 | $9,530 +0.7% | $975,000 -4.3% |
| 2018 | $9,465 +2.4% | $1,019,000 +13.6% |
| 2017 | $9,243 +20.8% | $897,000 +11.7% |
| 2016 | $7,654 | $803,000 -2.2% |
| 2015 | $7,654 | $821,000 +10.2% |
| 2014 | $7,654 | $745,000 +16.6% |
| 2013 | $7,654 | $639,000 +11.5% |
| 2012 | -- | $573,000 +1.8% |
| 2011 | -- | $563,000 -2.4% |
| 2010 | -- | $577,000 |
| 2009 | -- | $577,000 -2% |
| 2007 | -- | $589,000 +5.2% |
| 2006 | -- | $560,000 +5.7% |
| 2005 | -- | $530,000 +29% |
| 2001 | $4,853 -5% | $411,000 +3% |
| 2000 | $5,109 | $399,000 |
Find assessor info on the county website
Neighborhood: Montreux
Nearby homes
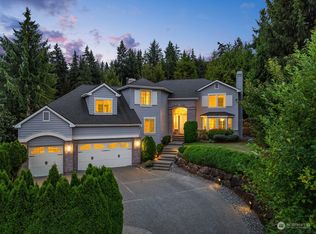
- $2,200,0004 bd3 ba3.4k sqft18409 NW Montreux Dr, Issaquah, WA 98027Sold
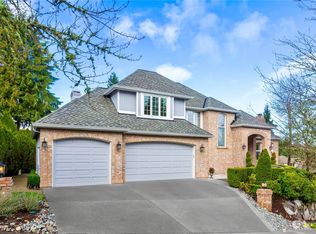
- $2,110,0004 bd3 ba3.4k sqft5509 NW Lac Leman Dr, Issaquah, WA 98027Sold
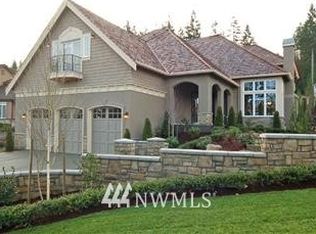
- $2,688,1004 bd4 ba4k sqft18601 NW Cervina Ct, Issaquah, WA 98027Off Market
- $2,550,0003 bd4 ba4k sqft18405 NW Montreux Dr, Issaquah, WA 98027Sold
- $1,921,8004 bd3 ba3.5k sqft18508 NW Montreux Dr, Issaquah, WA 98027Off Market
- $900,0009,888.12 Square Feet184 Xx NW, Issaquah, WA 98027Sold
- $2,500,0005 bd4 ba4.1k sqft18504 NW Montreux Dr, Issaquah, WA 98027Sold
- $2,510,0003 bd3 ba3.3k sqft18301 NW Marseille Ct, Issaquah, WA 98027Sold
Nearby schools
GreatSchools rating
- 9/10Sunset Elementary SchoolGrades: PK-5Distance: 1.2 mi
- 8/10Issaquah Middle SchoolGrades: 6-8Distance: 3.6 mi
- 10/10Issaquah High SchoolGrades: 9-12Distance: 3.7 mi
Get a cash offer in 3 minutes
Find out how much your home could sell for in as little as 3 minutes with a no-obligation cash offer.
Estimated market value
$1,702,800
Get a cash offer in 3 minutes
Find out how much your home could sell for in as little as 3 minutes with a no-obligation cash offer.
Estimated market value
$1,702,800
- Washington
- King County
- Issaquah
- 98027
- Montreux
- 18451 NW Village Park Drive
Nearby cities
Nearby neighborhoods
Nearby zip codes
Other Issaquah Topics
