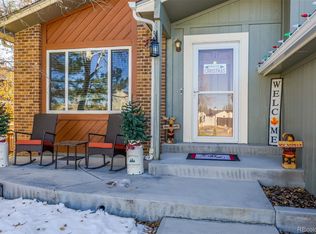
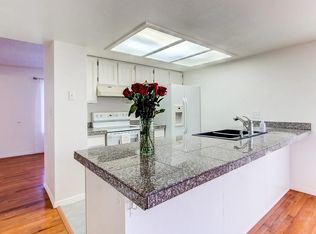
FANTASTIC NEW PRICE! Perfect in every way! Welcome to this beautifully maintained home set on a spacious & versatile lot that offers both practicality and charm. The property features a spacious 2 car garage w/ the rare convenience of private RV, boat, or toy parking, making it an exceptional find. Inside, the home welcomes you w/ a bright & spacious living room on the main level, seamlessly flowing into the upgraded kitchen and dining nook. The kitchen boasts upgraded cabinetry & quartz countertops w/ direct access to the outdoor deck, perfect for entertaining or dining al fresco. The lower level provides a warm and inviting family room complete with a nostalgic wood-burning stove, custom built-ins, a bedroom, and a fully updated bathroom. Upstairs, two additional bedrooms are complemented by a newly remodeled bathroom, completing the functional and stylish interior. Packed with numerous upgrades, including a new roof and gutters in 2023, a new privacy fence in 2024, updated windows in 2014, a new water heater in 2022, remodeled bathrooms, kitchen, and laundry in 2022, refinished wood floors in 2022, a newly poured walkway and backyard edging cement in 2023, and a patio addition in 2020. Thoughtful updates like new lights and fans installed in 2024 further enhance the modern living experience. Step outside and be amazed by the parklike backyard oasis. This stunning outdoor space features mature trees, a fabulous deck w/ a relaxing hot tub, and a brand-new privacy fence that enhances both security & serenity. Whether hosting guests or enjoying a quiet evening, this backyard retreat offers something for everyone. Located within the award-winning Cherry Creek Schools and conveniently positioned near transportation, dog parks, reservoirs, golf courses & upscale Southlands shopping & dining, this home combines comfort, style, and an unbeatable location. With extensive updates and incredible features, this move-in-ready property is truly a rare find and won’t last long!
Sold for $550,000
$550,000
18452 E Belleview Place, Centennial, CO 80015
4beds
2,282sqft
Single Family Residence
Built in 1983
8,799 Square Feet Lot
$534,600 Zestimate®
$241/sqft
$2,938 Estimated rent
Home value
$534,600
$508,000 - $567,000
$2,938/mo
Zestimate® history
Owner options
List your home for rent
$2,938/mo
Rent Zestimate®
Find your next renter with Zillow Rental Manager. Plus, with online applications, you can quickly screen prospective tenants – for free.
$2,938/mo
Rent Zestimate®
Refinance and save
$3,327/mo
Est. payment
Refinancing to a lower rate could help reduce your monthly payments and save thousands over the life of the loan.
$3,327/mo
Est. payment
Explore your selling options
Work with a Zillow partner agent
Leverage their expertise and Zillow's premium Showcase listings to get your home seen by more buyers.
Get startedList with your own agent
Get your home in front of millions of buyers by listing it on Zillow.
Learn how to do itSell it yourself
Take full control of how buyers see your home on Zillow by listing For Sale by Owner (FSBO).
List your homeWhat's special
Mature treesBrand-new privacy fenceFabulous deckSpacious and versatile lotParklike backyard oasisRelaxing hot tubCustom built-ins
Zillow last checked:
Listing updated:
Listed by:
Mauri Tamborra 720-371-0101 mauri@realtor.com,
RE/MAX Leaders
Bought with:
Tianna Matheja, 100071698
RE/MAX Leaders
Source: REcolorado as distributed by MLS GRID,MLS#: 2826403
Facts & features
Interior
Bedrooms & bathrooms
- Bedrooms: 4
- Bathrooms: 2
- Full bathrooms: 2
Bedroom
- Level: Lower
Bedroom
- Level: Upper
Bedroom
- Level: Upper
Bedroom
- Level: Upper
Bathroom
- Level: Lower
Bathroom
- Level: Upper
Dining room
- Level: Main
Family room
- Level: Lower
Kitchen
- Level: Main
Laundry
- Level: Lower
Living room
- Level: Main
Heating
- Forced Air, Natural Gas, Wood Stove
Cooling
- Central Air
Appliances
- Included: Cooktop, Dishwasher, Disposal, Dryer, Microwave, Range Hood, Refrigerator, Self Cleaning Oven, Washer
Features
- Built-in Features, Ceiling Fan(s), High Speed Internet, Smoke Free, Vaulted Ceiling(s), Walk-In Closet(s)
- Flooring: Carpet, Tile, Wood
- Basement: Partial
- Number of fireplaces: 1
- Fireplace features: Family Room, Wood Burning Stove
Interior area
- Total structure area: 2,282
- Total interior livable area: 2,282 sqft
- Finished area above ground: 1,782
- Finished area below ground: 0
Property
Parking
- Total spaces: 3
- Parking features: Garage - Attached
- Attached garage spaces: 2
- Details: RV Spaces: 1
Features
- Levels: Tri-Level
- Fencing: Full
Lot
- Size: 8,799 Square Feet
- Features: Level, Sprinklers In Front, Sprinklers In Rear
Details
- Parcel number: 031717094
- Special conditions: Standard
Construction
Type & style
- Home type: SingleFamily
- Architectural style: Traditional
- Property subtype: Single Family Residence
Materials
- Brick, Wood Siding
- Foundation: Slab
- Roof: Composition
Condition
- Updated/Remodeled
- Year built: 1983
Utilities & green energy
- Sewer: Public Sewer
- Water: Public
- Utilities for property: Cable Available, Natural Gas Available, Phone Available
Community & HOA
Community
- Subdivision: Smoky Hill 400
HOA
- Has HOA: Yes
- Amenities included: Park, Playground, Trail(s)
- HOA fee: $81 annually
- HOA name: Smoky Hill HOA
- HOA phone: 303-400-8494
Location
- Region: Centennial
Financial & listing details
- Price per square foot: $241/sqft
- Tax assessed value: $514,900
- Annual tax amount: $3,816
- Date on market: 11/21/2024
- Listing terms: Cash,Conventional,FHA,VA Loan
- Exclusions: Seller's Personal Property
- Ownership: Individual
- Electric utility on property: Yes
Price history
| Date | Event | Price |
|---|---|---|
| 12/27/2024 | Sold | $550,000$241/sqft |
Source:  REcolorado as distributed by MLS GRID #2826403 Report a problem REcolorado as distributed by MLS GRID #2826403 Report a problem | ||
| 12/4/2024 | Pending sale | $550,000$241/sqft |
Source: REcolorado as distributed by MLS GRID #2826403 Report a problem | ||
| 11/27/2024 | Price change | $550,000-6%$241/sqft |
Source: REcolorado as distributed by MLS GRID #2826403 Report a problem | ||
| 11/18/2024 | Listed for sale | $585,000+323.9%$256/sqft |
Source: REcolorado as distributed by MLS GRID #2826403 Report a problem | ||
| 7/14/1997 | Sold | $138,000$60/sqft |
Source: Public Record Report a problem | ||
Public tax history
| Year | Property taxes | Tax assessment |
|---|---|---|
| 2025 | $4,225 +10.7% | $32,181 -8% |
| 2024 | $3,816 +17.3% | $34,981 -10.4% |
| 2023 | $3,252 -0.7% | $39,041 +37.6% |
| 2022 | $3,275 | $28,363 -2.8% |
| 2021 | -- | $29,180 +6.9% |
| 2020 | $3,092 +12.5% | $27,306 |
| 2019 | $2,749 | $27,306 +20% |
| 2018 | $2,749 +1.5% | $22,752 |
| 2017 | $2,707 | $22,752 +7.1% |
| 2016 | -- | $21,237 |
| 2015 | -- | $21,237 +61.7% |
| 2014 | $2,559 +47.9% | $13,134 -2.8% |
| 2013 | $1,731 | $13,510 |
| 2012 | -- | $13,510 |
| 2011 | $1,767 +1.8% | $13,510 -5.5% |
| 2010 | $1,735 -15.6% | $14,300 |
| 2009 | $2,055 | $14,300 -15.8% |
| 2008 | -- | $16,979 |
| 2007 | -- | $16,979 +2.3% |
| 2006 | -- | $16,596 |
| 2005 | -- | $16,596 -0.2% |
| 2002 | $1,798 +12.7% | $16,630 +20.9% |
| 2001 | $1,595 | $13,750 |
Find assessor info on the county website
Neighborhood: 80015
Nearby homes
- $--4 bd2 ba2.2k sqft18452 E Belleview Pl #1, Aurora, CO 80015Off Market
- $517,2006 bd3 ba2.3k sqft18432 E Belleview Pl, Centennial, CO 80015Off Market
- $515,7004 bd3 ba2.3k sqft18472 E Belleview Pl, Centennial, CO 80015Off Market
- $424,6001 bd1 ba10 sqft5160 S Yampa Cir, Centennial, CO 80015Off Market
- $545,7004 bd4 ba2.4k sqft18433 E Belleview Ln, Centennial, CO 80015Off Market
- $518,4003 bd2 ba2.1k sqft18412 E Belleview Pl, Centennial, CO 80015Off Market
- $---- bd-- ba-- sqft18412 E Belleview Pl, Aurora, CO 80015Off Market
- $600,0006 bd4 ba3.4k sqft18463 E Belleview Ln, Centennial, CO 80015Sold
Nearby schools
GreatSchools rating
- 2/10Meadow Point Elementary SchoolGrades: PK-5Distance: 0.4 mi
- 7/10Falcon Creek Middle SchoolGrades: 6-8Distance: 1.5 mi
- 9/10Grandview High SchoolGrades: 9-12Distance: 2.6 mi
Schools provided by the listing agent
- Elementary: Meadow Point
- Middle: Falcon Creek
- High: Grandview
- District: Cherry Creek 5
Source: REcolorado as distributed by MLS GRID. This data may not be complete. We recommend contacting the local school district to confirm school assignments for this home.
Get a cash offer in 3 minutes
Find out how much your home could sell for in as little as 3 minutes with a no-obligation cash offer.
Estimated market value
$534,600
Get a cash offer in 3 minutes
Find out how much your home could sell for in as little as 3 minutes with a no-obligation cash offer.
Estimated market value
$534,600
- Colorado
- Arapahoe County
- Centennial
- 80015
- 18452 E Belleview Place
Nearby cities
Nearby zip codes
Other Centennial Topics
