Nature lover's paradise! Incredible peaceful setting overlooking Edenbrook Conservation Area in the highly regarded Minnetonka school district with Spanish & Chinese Immersion elementary schools! Welcome to this stunning 5 bed, 4 bath custom two-story walkout home. This home has been meticulously maintained. Kitchen features custom cabinets, center island, granite counters, stone backsplash, stainless appliances with main floor laundry, dining room, and family room with cozy gas fireplace. Upstairs has 3 bedrooms on one level. One of those bedrooms is the exceptional owner's suite with vaulted ceiling, his and hers walk-in closets, and large private full bath. Cozy lower level family room features a gas burning fireplace & kitchenette. New furnace 2024, roof and windows (19 total) replaced in 2019 - 2021, privacy fence and in-ground sprinkler system. Enjoy a cup of coffee while listening to the birds on your three season porch or step out onto your deck and enjoy the privacy. Easy access to nature trails or a short walk to Wyndom Knoll Park with a new playground, tennis courts, basketball court, and ball field. A must see!
Closed
Zillow last checked:
Listing updated:
Bought with:
James R Camarata
Keller Williams Premier Realty Lake Minnetonka
Source: NorthstarMLS as distributed by MLS GRID,MLS#: 6575987
Price history
| Date | Event | Price |
|---|---|---|
| 9/25/2024 | Sold | $690,000-1.4%$212/sqft |
Source:  NorthstarMLS as distributed by MLS GRID #6575987 Report a problem NorthstarMLS as distributed by MLS GRID #6575987 Report a problem | ||
| 8/30/2024 | Pending sale | $699,900$215/sqft |
Source: NorthstarMLS as distributed by MLS GRID #6575987 Report a problem | ||
| 8/23/2024 | Listed for sale | $699,900$215/sqft |
Source: NorthstarMLS as distributed by MLS GRID #6575987 Report a problem | ||
| 8/12/2024 | Pending sale | $699,900$215/sqft |
Source: NorthstarMLS as distributed by MLS GRID #6575987 Report a problem | ||
| 8/2/2024 | Listed for sale | $699,900+67.4%$215/sqft |
Source: NorthstarMLS as distributed by MLS GRID #6575987 Report a problem | ||
| 5/30/2014 | Sold | $418,000-12%$128/sqft |
Source: Public Record Report a problem | ||
| 8/31/2005 | Sold | $475,000$146/sqft |
Source: Public Record Report a problem | ||
Nearby homes

- $784,9005 bd4 ba3.5k sqft18477 Tristram Way, Eden Prairie, MN 55346Sold
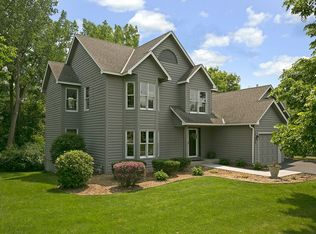
- $709,6005 bd4 ba3.2k sqft18429 Tristram Way, Eden Prairie, MN 55346Off Market
- $597,3003 bd2 ba2.3k sqft18501 Tristram Way, Eden Prairie, MN 55346Off Market
- $726,5005 bd3 ba3.1k sqft18405 Tristram Way, Eden Prairie, MN 55346Off Market
Get a cash offer in 3 minutes
Find out how much your home could sell for in as little as 3 minutes with a no-obligation cash offer.
Estimated market value
$741,500
