LOCATION LOCATION LOCATION!!!
Welcome to the 'Aria' split floorplan - where luxury meets functionality! Just under 1700 sqft and only 3 yrs old this home is ready move in and offers space for everyone of your home needs!!!!
Key Features:
Spacious Open Living Concept
Luxury vinyl plank flooring in living spaces
Carpet in the bedrooms
Kitchen with Island Bar
Designer Soft Close Cabinets
Granite Countertops & Pantry
LED Recessed Lighting
Double Vanity in Primary Suite
Separate Shower & Garden Tub
Walk-In Closet
2-Car Garage
Seamless gutters
Fenced back yard
Storage shed
Smart Home Technology
Video Doorbell, WiFi Locks, Lights, Thermostat, Garage Door, and More
Step into modern elegance with the 'Aria' floorplan. The open living concept and kitchen with an island bar create a welcoming space for both relaxation and entertaining. Designer soft close cabinets, granite countertops, and a pantry add a touch of luxury to your culinary adventures. In the primary suite, indulge in comfort with a double vanity, separate shower, and a relaxing garden tub. The walk-in closet provides ample space for your wardrobe, ensuring convenience and style.
Park your cars with ease in the 2-car garage and nestled north of I-10 this home makes for great insurance and tax rates. But that's not all - this Smart Home brings convenience to the next level. Video doorbell, WiFi locks, lights, thermostat, garage door - control it all from your fingertips.
Experience the best of both worlds - small-town living with proximity to all the Coast has to offer. Military bases, beaches, shopping, casinos - everything is just minutes away. Seize this opportunity to enjoy the perfect blend of comfort and convenience. Set up your appointment today this one will not last long. Sellers are motivated and willing to entertain all offers! Buyer and buyers agent to verify all information.
Closed
Price Unknown
18454 Elkwood Dr, Gulfport, MS 39503
3beds
1,650sqft
Residential, Single Family Residence
Built in 2020
8,276 Square Feet Lot
$256,700 Zestimate®
$--/sqft
$1,885 Estimated rent
Home value
$256,700
$244,000 - $270,000
$1,885/mo
Zestimate® history
Owner options
List your home for rent
$1,885/mo
Rent Zestimate®
Find your next renter with Zillow Rental Manager. Plus, with online applications, you can quickly screen prospective tenants – for free.
$1,885/mo
Rent Zestimate®
Refinance and save
$260/mo
Est. payment
Refinancing to a lower rate could help reduce your monthly payments and save thousands over the life of the loan.
$260/mo
Est. payment
Explore your selling options
Work with a Zillow partner agent
Leverage their expertise and Zillow's premium Showcase listings to get your home seen by more buyers.
Get startedList with your own agent
Get your home in front of millions of buyers by listing it on Zillow.
Learn how to do itSell it yourself
Take full control of how buyers see your home on Zillow by listing For Sale by Owner (FSBO).
List your homeWhat's special
Primary suite separate showerPrimary suiteSeparate showerDouble vanityRelaxing garden tubGarden tub walk-in closetWalk-in closet
Zillow last checked:
Listing updated:
Listed by:
Jesse Palacios 910-320-5397,
Stars and Stripes Realty, LLC.
Bought with:
Jesse Palacios, S52321
Stars and Stripes Realty, LLC.
Source: MLS United,MLS#: 4068053
Facts & features
Interior
Bedrooms & bathrooms
- Bedrooms: 3
- Bathrooms: 2
- Full bathrooms: 2
Heating
- Central, Electric
Cooling
- Ceiling Fan(s), Central Air, Electric
Appliances
- Included: Dishwasher, Disposal, Electric Water Heater, Free-Standing Electric Range, Microwave
Features
- Has fireplace: No
Interior area
- Total structure area: 1,650
- Total interior livable area: 1,650 sqft
Property
Parking
- Total spaces: 4
- Parking features: Garage Door Opener
- Garage spaces: 2
Features
- Levels: One
- Stories: 1
- Exterior features: Rain Gutters
Lot
- Size: 8,276 Square Feet
- Dimensions: 61 x 146 x 60 x 135
Details
- Parcel number: 0609g01001.080
- Zoning description: Single Family Residence
Construction
Type & style
- Home type: SingleFamily
- Property subtype: Residential, Single Family Residence
Materials
- Vinyl, Brick
- Foundation: Slab
- Roof: Architectural Shingles
Condition
- New construction: No
- Year built: 2020
Utilities & green energy
- Sewer: Public Sewer
- Water: Community
- Utilities for property: Cable Available, Electricity Connected, Sewer Connected, Water Connected, Fiber to the House, Smart Home Wired
Community & HOA
Community
- Subdivision: Magnolia Springs
HOA
- Has HOA: Yes
- Services included: Accounting/Legal, Maintenance Grounds, Management
- HOA fee: $260 annually
Location
- Region: Gulfport
Financial & listing details
- Tax assessed value: $178,678
- Annual tax amount: $1,345
- Date on market: 1/13/2024
- Electric utility on property: Yes
Price history
| Date | Event | Price |
|---|---|---|
| 6/30/2025 | Listing removed | $1,950$1/sqft |
Source: Zillow Rentals Report a problem | ||
| 6/2/2025 | Listed for rent | $1,950$1/sqft |
Source: Zillow Rentals Report a problem | ||
| 5/8/2024 | Sold | -- |
Source: MLS United #4068053 Report a problem | ||
| 3/27/2024 | Pending sale | $250,000$152/sqft |
Source: MLS United #4068053 Report a problem | ||
| 3/16/2024 | Price change | $250,000-1.9%$152/sqft |
Source: MLS United #4068053 Report a problem | ||
| 3/9/2024 | Price change | $254,750-0.1%$154/sqft |
Source: MLS United #4068053 Report a problem | ||
| 1/13/2024 | Listed for sale | $255,000$155/sqft |
Source: MLS United #4068053 Report a problem | ||
| 10/16/2020 | Sold | -- |
Source: MLS United #3363611 Report a problem | ||
Public tax history
| Year | Property taxes | Tax assessment |
|---|---|---|
| 2025 | $1,450 +9.6% | $17,868 +7.6% |
| 2024 | $1,323 -0.7% | $16,610 |
| 2023 | $1,332 -0.9% | $16,610 |
| 2022 | $1,345 -0.5% | $16,610 -90% |
| 2021 | $1,351 +398.1% | $166,104 +849.2% |
| 2020 | $271 | $17,500 |
Find assessor info on the county website
Neighborhood: 39503
Nearby homes
- $248,8003 bd2 ba1.6k sqft18442 Elkwood Dr, Gulfport, MS 39503Off Market
- $234,700-- bd-- ba1.6k sqft10195 Willow Leaf Dr, Gulfport, MS 39503Off Market
- $250,9003 bd2 ba1.6k sqft10199 Willow Leaf Dr, Gulfport, MS 39503Off Market
- $--4 bd2 ba1.7k sqft18433 Elkwood Dr, Gulfport, MS 39503Sold
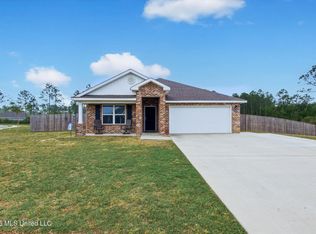
- $264,000-- bd-- ba2.1k sqft18430 Elkwood Dr, Gulfport, MS 39503Off Market
- $259,800-- bd-- ba2k sqft10205 Willow Leaf Dr, Gulfport, MS 39503Off Market
- $269,800-- bd-- ba2k sqft10190 Willow Leaf Dr, Gulfport, MS 39503Off Market
- $232,0003 bd2 ba1.3k sqft10211 Willow Leaf Dr, Gulfport, MS 39503Pending
Nearby schools
GreatSchools rating
- 6/10Orange Grove Elementary SchoolGrades: 4-6Distance: 3.2 mi
- 6/10West Harrison Middle SchoolGrades: 7-8Distance: 3.1 mi
- 9/10West Harrison High SchoolGrades: 9-12Distance: 2.6 mi
Schools provided by the listing agent
- Middle: West Harrison Middle
- High: West Harrison
Source: MLS United. This data may not be complete. We recommend contacting the local school district to confirm school assignments for this home.
Sell for more on Zillow
Get a Zillow Showcase℠ listing at no additional cost and you could sell for .
$256,700
2% more
+$5,134
With Zillow Showcase(estimated)
$261,834
- Mississippi
- Harrison County
- Gulfport
- 39503
- 18454 Elkwood Dr
