Welcome to this beautifully maintained 3-bedroom, 1.5 bathroom brick home! Built in 1940, this home is located in Detroit's desirable Bagley neighborhood. Features include bright, generous living areas, a functional layout and updated finishes. The fully fenced backyard, filled with native Michigan plants, provides privacy and the perfect setting for entertaining or quiet evenings at home. With its combination of historic character and craftsmanship, modern updates and an unbeatable location, this is an opportunity to own a truly special home. Whether you're a first-time homebuyer, growing family or looking to downsize without sacrificing space, this move-in ready home offers a perfect blend of comfort, functionality and charm. Schedule a showing today!
This home is in a Neighborhood Enterprise Zone Homestead (NEZH), a property tax abatement program.
Pending
Price cut: $900 (9/8)
$229,000
18455 Santa Rosa Dr, Detroit, MI 48221
3beds
1,652sqft
Single Family Residence
Built in 1940
4,356 Square Feet Lot
$227,200 Zestimate®
$139/sqft
$-- HOA
What's special
- 73 days
- 391
- 25
Zillow last checked:
Listing updated:
Listed by:
Anne Sagan 248-264-1700,
Century 21 Curran & Oberski 248-264-1700
Source: Realcomp II,MLS#: 20261054409
Facts & features
Interior
Bedrooms & bathrooms
- Bedrooms: 3
- Bathrooms: 2
- Full bathrooms: 1
- 1/2 bathrooms: 1
Primary bedroom
- Level: Second
- Area: 210
- Dimensions: 21 X 10
Bedroom
- Level: Second
- Area: 90
- Dimensions: 9 X 10
Bedroom
- Level: Second
- Area: 121
- Dimensions: 11 X 11
Other
- Level: Second
- Area: 84
- Dimensions: 12 X 7
Other
- Level: Entry
- Area: 15
- Dimensions: 5 X 3
Dining room
- Level: Entry
- Area: 144
- Dimensions: 12 X 12
Flex room
- Level: Entry
- Area: 96
- Dimensions: 8 X 12
Kitchen
- Level: Entry
- Area: 200
- Dimensions: 20 X 10
Living room
- Level: Entry
- Area: 228
- Dimensions: 12 X 19
Heating
- Forced Air, Natural Gas
Cooling
- Ceiling Fans, Central Air
Appliances
- Included: Dishwasher, Free Standing Gas Oven, Free Standing Refrigerator
- Laundry: Electric Dryer Hookup, Gas Dryer Hookup
Features
- Entrance Foyer, High Speed Internet
- Basement: Unfinished
- Has fireplace: Yes
- Fireplace features: Living Room, Wood Burning
Interior area
- Total interior livable area: 1,652 sqft
- Finished area above ground: 1,652
Property
Parking
- Parking features: No Garage
Features
- Levels: Two
- Stories: 2
- Entry location: GroundLevelwSteps
- Pool features: None
- Fencing: Back Yard
Lot
- Size: 4,356 Square Feet
- Dimensions: 40 x 112
Details
- Parcel number: W16I020012S
- Special conditions: Short Sale No,Standard
Construction
Type & style
- Home type: SingleFamily
- Architectural style: Colonial
- Property subtype: Single Family Residence
Materials
- Brick
- Foundation: Basement, Poured
- Roof: Asphalt
Condition
- New construction: No
- Year built: 1940
- Major remodel year: 2021
Utilities & green energy
- Sewer: Sewer At Street
- Water: Waterat Street
- Utilities for property: Above Ground Utilities, Cable Available
Community & HOA
Community
- Subdivision: ALPINE HEIGHTS
HOA
- Has HOA: No
Location
- Region: Detroit
Financial & listing details
- Price per square foot: $139/sqft
- Tax assessed value: $51,529
- Annual tax amount: $3,341
- Date on market: 7/17/2026
- Cumulative days on market: 73 days
- Listing agreement: Exclusive Right To Sell
- Listing terms: Cash,Conventional,FHA,Va Loan
Estimated market value
$227,200
$216,000 - $239,000
$1,923/mo
Price history
| Date | Event | Price |
|---|---|---|
| 9/18/2026 | Pending sale | $229,000$139/sqft |
Source:  Realcomp II #20261054409 Report a problem Realcomp II #20261054409 Report a problem | ||
| 9/8/2026 | Price change | $229,000-0.4%$139/sqft |
Source: Realcomp II #20261054409 Report a problem | ||
| 8/21/2026 | Price change | $229,900-1.8%$139/sqft |
Source: Realcomp II #20261054409 Report a problem | ||
| 8/10/2026 | Price change | $234,000-1.7%$142/sqft |
Source: Realcomp II #20261054409 Report a problem | ||
| 7/30/2026 | Price change | $238,000-0.4%$144/sqft |
Source: Realcomp II #20261054409 Report a problem | ||
| 7/17/2026 | Listed for sale | $238,900+2.5%$145/sqft |
Source: Realcomp II #20261054409 Report a problem | ||
| 4/22/2022 | Sold | $233,000+0.9%$141/sqft |
Source: Realcomp II #2220021278 Report a problem | ||
| 4/6/2022 | Pending sale | $231,000$140/sqft |
Source: Realcomp II #2220021278 Report a problem | ||
| 4/2/2022 | Listed for sale | $231,000+1.8%$140/sqft |
Source: Realcomp II #2220021278 Report a problem | ||
| 12/9/2021 | Listing removed | -- |
Source: Realcomp II #2210072467 Report a problem | ||
| 11/2/2021 | Price change | $227,000-9.2%$137/sqft |
Source: Realcomp II #2210072467 Report a problem | ||
| 8/13/2021 | Listed for sale | $249,900+455.3%$151/sqft |
Source: Owner Report a problem | ||
| 6/1/2021 | Sold | $45,000$27/sqft |
Source: Public Record Report a problem | ||
Public tax history
| Year | Property taxes | Tax assessment |
|---|---|---|
| 2025 | -- | $75,200 +50.1% |
| 2024 | -- | $50,100 +36.9% |
| 2023 | -- | $36,600 +34.6% |
| 2022 | -- | $27,200 +21.4% |
| 2021 | -- | $22,400 |
| 2020 | $1,333 +6% | $22,400 +23.8% |
| 2019 | $1,258 | $18,100 +19.9% |
| 2018 | $1,258 | $15,100 +3.4% |
| 2017 | -- | $14,600 -39.7% |
| 2016 | $1,793 | $24,200 +6.1% |
| 2015 | $1,793 -34.5% | $22,800 -19.8% |
| 2013 | $2,736 +52.6% | $28,441 -28% |
| 2010 | $1,793 | $39,476 -18% |
| 2009 | -- | $48,141 -14.5% |
| 2008 | -- | $56,305 |
| 2007 | -- | $56,305 +5.5% |
| 2005 | $274 | $53,370 +3% |
| 2004 | -- | $51,816 +153.2% |
| 2001 | $1,332 +12.2% | $20,463 +3.2% |
| 2000 | $1,187 | $19,828 |
Find assessor info on the county website
Monthly payment
Est. payment
Payment breakdown
Explore the cost of this home by adjusting the details. Changes won't be saved.Climate risks
Neighborhood: Bagley
Similar homes
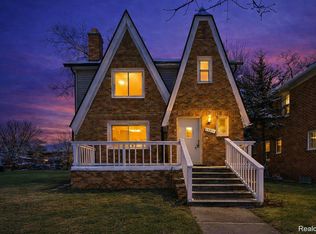
- $239,9993 bd3 ba1.7k sqft18238 Santa Rosa Dr, Detroit, MI 48221For Sale
 MLS ID #20261078055, Nicholas Williams, Will Tree LLC. Realcomp II
 - $221,0003 bd2 ba1.6k sqft18646 Monica St, Detroit, MI 48221For Sale

 MLS ID #50216482, Louis Bitto, USA #1 Realty LLC. MiRealSource
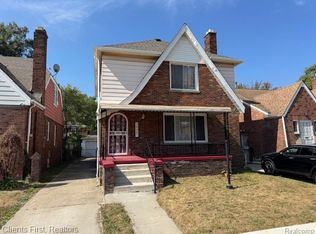
 - $219,9993 bd2 ba1.7k sqft18467 Santa Rosa Dr, Detroit, MI 48221For Sale
 MLS ID #20261060264, Kevin L Bell, Clients First, REALTORS®. Realcomp II
 - $199,0003 bd3 ba1.8k sqft18217 Prairie St, Detroit, MI 48221For Sale
 MLS ID #20261075940, Bailee Clanton, Home Source Realty LLC. Realcomp II
 - $235,0003 bd2 ba2.1k sqft16180 Wildemere St, Detroit, MI 48221For SaleMLS ID #20261075379, Heather Dell, RE/MAX Leading Edge. Realcomp II
- $187,0003 bd2 ba2k sqft18900 Cherrylawn St, Detroit, MI 48221For SaleMLS ID #20261077291, Virginia Bell, Boone Realty Group. Realcomp II
- $274,9993 bd3 ba1.3k sqft18625 Northlawn St, Detroit, MI 48221For Sale
 MLS ID #26051475, Stephanie Lewis, MI Property Xperts LLC. MichRIC
 - $219,9003 bd2 ba1.3k sqft18946 Cherrylawn St, Detroit, MI 48221For SaleMLS ID #20261063692, Gerald K Dixon, Professional Realty Team LLC. Realcomp II
- $245,0003 bd2 ba1.5k sqft17167 Kentucky St, Detroit, MI 48221For SaleMLS ID #20261068795, Karriem R Hunter Jr, @properties Christie's Int'l R.E. Detroit. Realcomp II
- $220,0003 bd2 ba1.2k sqft18715 Kentucky St, Detroit, MI 48221For SaleMLS ID #26046490, Ali Baydoun, U.S. Investor Group. MichRIC
- $205,0003 bd2 ba1.5k sqft17544 Woodingham Dr, Detroit, MI 48221For SaleMLS ID #20261065981, Edgar McKinnin, Michigan Premier Realty Group LLC. Realcomp II
- $195,0003 bd2 ba1.5k sqft18988 Pennington Dr, Detroit, MI 48221For SaleMLS ID #26048696, Brandon Farrell, Realty Experts LLC. MichRIC
- $249,9004 bd4 ba2.1k sqft16825 Normandy St, Detroit, MI 48221For SaleMLS ID #26050819, Sabrina McCaskill, McCaskill Realty Inc. MichRIC
- $230,0004 bd2 ba1.6k sqft7335 Curtis St, Detroit, MI 48221For SaleMLS ID #20261052550, Adrian Quinlan, DOBI Real Estate. Realcomp II
- $194,0003 bd3 ba2.2k sqft16555 Lawton St, Detroit, MI 48221For SaleMLS ID #20261078265, Mariah Danley, KW Domain. Realcomp II
- $189,0003 bd1 ba2.4k sqft6420 London St, Detroit, MI 48221For SaleMLS ID #20261059301, Lashonne Joe Hardy, National Realty Centers, Inc. Realcomp II
- $200,0004 bd2 ba2.1k sqft18684 Greenlawn St NW, Detroit, MI 48221For SaleMLS ID #20261057236, Todd Jordan, O Sheard Realty LLC. Realcomp II
- $199,9004 bd3 ba1.3k sqft18315 Prairie St, Detroit, MI 48221For SaleMLS ID #20261049336, Adam W Soroka, @properties Christie's Int'l R.E. Detroit. Realcomp II
- $224,0002 bd2 ba1.2k sqft18061 Kentucky St, Detroit, MI 48221For SaleMLS ID #26046485, Ali Baydoun, U.S. Investor Group. MichRIC
- $239,5004 bd3 ba2.3k sqft18603 Roselawn St, Detroit, MI 48221For SaleMLS ID #26033302, Carlos Bartell, KW Advantage. MichRIC
