This 4 bedroom 3.5 bath home is full of details and amazing features. You are welcomed home through the front door by 11' ceiling in the foyer along with beautiful wood stair case with wrought iron rail. The kitchen has a large island that has bar seating, microwave and veggie sink. The wine bar with wine cooler and wine holder. The walk in pantry has lots of shelving to hold you groceries, extra pots or counter top appliances. The kitchen is open to living area with a beautiful brick arch way. Living room has built in book cases along with surround sound speakers in ceiling. The primary bedroom is downstairs with beautiful coffered ceiling, lots of crown molding, and a wall of windows. Primary bathroom has large soaking tub, separate shower, large walk in closet, and double vanities. Downstairs also features the an additional bedroom, full bathroom and a half bath off the kitchen. Upstairs has 2 bedroom and a full bathroom with double vanities along with a commons area, media room, music room and balcony to enjoy the views of the pond. Outside on the back patio you can entertain or relax. It offers a built in kitchen with sink, mini fridge and built in gas grill. The details in this home is a must see.
Sold
Price Unknown
184556 Vista A Vista Ave, Baton Rouge, LA 70817
4beds
3,378sqft
SingleFamily
Built in 2014
1 Acres Lot
$583,700 Zestimate®
$--/sqft
$3,511 Estimated rent
Home value
$583,700
$549,000 - $619,000
$3,511/mo
Zestimate® history
Owner options
List your home for rent
$3,511/mo
Rent Zestimate®
Find your next renter with Zillow Rental Manager. Plus, with online applications, you can quickly screen prospective tenants – for free.
$3,511/mo
Rent Zestimate®
Refinance and save
$64/mo
Est. payment
Refinancing to a lower rate could help reduce your monthly payments and save thousands over the life of the loan.
$64/mo
Est. payment
Explore your selling options
Work with a Zillow partner agent
Leverage their expertise and Zillow's premium Showcase listings to get your home seen by more buyers.
Get startedList with your own agent
Get your home in front of millions of buyers by listing it on Zillow.
Learn how to do itSell it yourself
Take full control of how buyers see your home on Zillow by listing For Sale by Owner (FSBO).
List your homeWhat's special
Facts & features
Interior
Bedrooms & bathrooms
- Bedrooms: 4
- Bathrooms: 3
- Full bathrooms: 3
- 1/2 bathrooms: 1
Heating
- Forced air, Electric, Gas
Cooling
- Central
Appliances
- Included: Dishwasher, Garbage disposal, Microwave, Range / Oven
- Laundry: Laundry Room, Inside
Features
- Ceiling Fan(s), Balcony, Kitchen Island, Pantry, Recessed Lighting, High Ceilings, Crown Molding, Kitchen Open to Family Room
- Has fireplace: Yes
- Fireplace features: Gas
- Common walls with other units/homes: No Common Walls
Interior area
- Total interior livable area: 3,378 sqft
Property
Parking
- Total spaces: 2
- Parking features: Garage - Attached
Features
- Patio & porch: Patio, Concrete
- Exterior features: Stucco, Brick
Lot
- Size: 1 Acres
- Features: Landscaped, 0-1 Unit/Acre
Details
- Additional structures: Outdoor Kitchen
- Parcel number: 02698293
- Special conditions: Standard
Construction
Type & style
- Home type: SingleFamily
- Architectural style: Traditional
Materials
- Roof: Composition
Condition
- Year built: 2014
Utilities & green energy
- Electric: Other
- Sewer: Public Sewer
- Water: Public
- Utilities for property: Natural Gas Connected, Electricity Connected, Water Connected, Sewer Connected
Community & HOA
Community
- Security: Security System
HOA
- Has HOA: Yes
- HOA fee: $64 monthly
Location
- Region: Baton Rouge
Financial & listing details
- Tax assessed value: $589,000
- Annual tax amount: $5,894
- Road surface type: Paved
Price history
| Date | Event | Price |
|---|---|---|
| 2/24/2026 | Sold | -- |
Source: Public Record Report a problem | ||
| 8/20/2021 | Listing removed | -- |
Source: Greater Southern MLS Report a problem | ||
| 8/2/2021 | Pending sale | $620,000$184/sqft |
Source: Greater Southern MLS #NAB21001492 Report a problem | ||
| 4/23/2021 | Listed for sale | $620,000$184/sqft |
Source:  Keller Williams #2296282 Report a problem Keller Williams #2296282 Report a problem | ||
Public tax history
| Year | Property taxes | Tax assessment |
|---|---|---|
| 2025 | $5,894 -0.5% | $58,900 |
| 2024 | $5,922 -1.1% | $58,900 |
| 2023 | $5,989 -9.8% | $58,900 |
| 2022 | $6,640 +40.6% | $58,900 +17.4% |
| 2021 | $4,723 -1.3% | $50,150 |
| 2020 | $4,785 -6.1% | $50,150 +14.9% |
| 2019 | $5,096 +1.3% | $43,650 |
| 2018 | $5,031 +20.6% | $43,650 |
| 2017 | $4,172 | $43,650 |
| 2016 | $4,172 +2.6% | $43,650 |
| 2015 | $4,065 +473.2% | $43,650 +571.5% |
| 2014 | $709 | $6,500 +225% |
| 2013 | $709 +225% | $2,000 |
| 2012 | $218 -1% | $2,000 |
| 2011 | $220 -19.1% | $2,000 -20% |
| 2010 | $272 | $2,500 |
Find assessor info on the county website
Neighborhood: Jefferson
Nearby homes
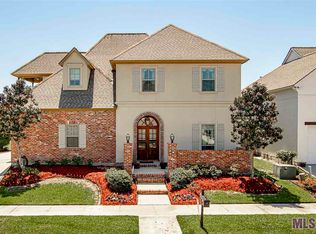
- $657,7004 bd4 ba3.3k sqft18456 Vista A Vista Ave, Baton Rouge, LA 70817Off Market
- $679,500-- bd-- ba2.9k sqft18446 Vista A Vista Ave, Baton Rouge, LA 70817Off Market
- $--7,405.2 Square Feet146 Vista A Vista Ave, Baton Rouge, LA 70817Off Market
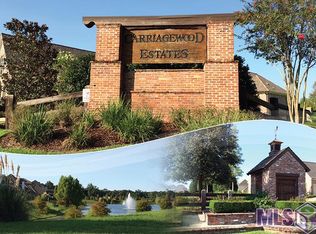
- $--6,534 Square Feet137 Vista A Vista Ave, Baton Rouge, LA 70817Off Market
- $--7,405.2 Square Feet139 Vista A Vista Ave, Baton Rouge, LA 70817Off Market
- $--6,098.4 Square Feet157 Vista A Vista Ave, Baton Rouge, LA 70817Off Market
- $--6,098.4 Square Feet160 Vista A Vista Ave, Baton Rouge, LA 70817Off Market
- $--6,098.4 Square Feet155 Vista A Vista Ave, Baton Rouge, LA 70817Off Market
Nearby schools
GreatSchools rating
- 8/10Woodlawn Elementary SchoolGrades: PK-5Distance: 1.7 mi
- 7/10Woodlawn Middle SchoolGrades: 6-8Distance: 2.2 mi
- 3/10Woodlawn High SchoolGrades: 9-12Distance: 1.8 mi
Get a cash offer in 3 minutes
Find out how much your home could sell for in as little as 3 minutes with a no-obligation cash offer.
Estimated market value
$583,700
Get a cash offer in 3 minutes
Find out how much your home could sell for in as little as 3 minutes with a no-obligation cash offer.
Estimated market value
$583,700
- Louisiana
- East Baton Rouge Parish
- Baton Rouge
- 70817
- Jefferson
- 184556 Vista A Vista Ave
Nearby cities
Nearby neighborhoods
Nearby zip codes
Other Baton Rouge Topics
