Hurry, this beautifully maintained single-level home with a stunning pebble-finish pool and private backyard backing to open space is now available at a great price! The backyard is an entertainer's dream, featuring travertine decking, a Baja step, raised water feature, in-floor cleaning system, synthetic grass, and a newly added putting green--perfect for enjoying Arizona's beautiful sunsets.
Inside, you'll find an open floor plan with an updated kitchen featuring white cabinetry, butcher block countertops, custom slate backsplash, farmhouse sink, breakfast bar, and a brand-new refrigerator. Recent upgrades include new carpet and tile flooring in the living room and a new water treatment system with warranties. The spacious primary suite overlooks the backyard oasis.
For sale
$329,900
18456 N IBIS Way, Maricopa, AZ 85138
3beds
1,509sqft
:
Get pre-qualified$2,156/mo
Single Family Residence
Built in 2008
5,773 Square Feet Lot
$-- Zestimate®
$219/sqft
$75/mo HOA
What's special
Travertine deckingUpdated kitchenOpen floor planBeautifully maintained single-level homeBreakfast barFarmhouse sinkCustom slate backsplash
- 35 days |
- 1,228 |
- 124 |
Likely to sell faster than
Zillow last checked:
Listing updated:
Listed by:
George Laughton 623-256-6510,
EveryPlace,
Laura Medved 480-766-9592,
EveryPlace
Source: ARMLS,MLS#: 7044396
Facts & features
Interior
Bedrooms & bathrooms
- Bedrooms: 3
- Bathrooms: 2
- Full bathrooms: 2
Heating
- Electric
Cooling
- Central Air, Ceiling Fan(s), Programmable Thmstat
Appliances
- Included: Dryer, Washer, Water Softener Owned, Refrigerator, Built-in Microwave, Dishwasher, Disposal
- Laundry: Inside
Features
- Non-laminate Counter, High Speed Internet, Double Vanity, Master Downstairs, Eat-in Kitchen, 9+ Flat Ceilings, No Interior Steps, Pantry, 3/4 Bath Master Bdrm
- Flooring: Carpet, Tile
- Windows: Solar Screens, Double Pane Windows, Mechanical Sun Shds
- Has basement: No
- Has fireplace: No
Interior area
- Total structure area: 1,509
- Total interior livable area: 1,509 sqft
Video & virtual tour
Property
Parking
- Total spaces: 2
- Parking features: Garage Door Opener, Extended Length Garage, Direct Access
- Garage spaces: 2
Accessibility
- Accessibility features: Exterior Curb Cuts, Bath Lever Faucets
Features
- Stories: 1
- Patio & porch: Patio
- Has private pool: Yes
- Pool features: Variable Speed Pump, Play Pool
- Spa features: None
- Fencing: Block,Wrought Iron
- Has view: Yes
- View description: Mountain(s)
Lot
- Size: 5,773 Square Feet
- Features: Borders Preserve/Public Land, Sprinklers In Rear, Sprinklers In Front, Desert Back, Desert Front, Gravel/Stone Front, Gravel/Stone Back, Synthetic Grass Back, Auto Timer H2O Front, Auto Timer H2O Back
Details
- Parcel number: 51244171
Construction
Type & style
- Home type: SingleFamily
- Architectural style: Contemporary
- Property subtype: Single Family Residence
Materials
- Stucco, Wood Frame, Painted
- Roof: Tile
Condition
- Year built: 2008
Details
- Builder name: Pulte
Utilities & green energy
- Sewer: Public Sewer
- Water: Pvt Water Company
Community & HOA
Community
- Features: Playground, Biking/Walking Path
- Subdivision: SENITA UNIT 3
HOA
- Has HOA: Yes
- Services included: Maintenance Grounds
- HOA fee: $224 quarterly
- HOA name: Senita HOA
- HOA phone: 623-241-7373
Location
- Region: Maricopa
Financial & listing details
- Price per square foot: $219/sqft
- Tax assessed value: $254,087
- Annual tax amount: $1,891
- Date on market: 6/19/2026
- Cumulative days on market: 35 days
- Listing terms: Cash,Conventional,FHA,VA Loan
- Ownership: Fee Simple
Estimated market value
Not available
Estimated sales range
Not available
Not available
Price history
| Date | Event | Price |
|---|---|---|
| 6/19/2026 | Listed for sale | $329,900-3%$219/sqft |
Source:  ARMLS #7044396 Report a problem ARMLS #7044396 Report a problem | ||
| 8/31/2023 | Sold | $340,000$225/sqft |
Source: ARMLS #6585740 Report a problem | ||
| 7/28/2023 | Listed for sale | $340,000+89%$225/sqft |
Source: ARMLS #6585740 Report a problem | ||
| 8/23/2017 | Sold | $179,900$119/sqft |
Source: ARMLS #5632690 Report a problem | ||
| 7/20/2017 | Listed for sale | $179,900$119/sqft |
Source: Revelation Real Estate #5632690 Report a problem | ||
| 7/20/2017 | Pending sale | $179,900$119/sqft |
Source: Revelation Real Estate #5632690 Report a problem | ||
| 7/13/2017 | Listed for sale | $179,900+56.4%$119/sqft |
Source: Revelation Real Estate #5632690 Report a problem | ||
| 1/27/2009 | Sold | $115,000$76/sqft |
Source: Public Record Report a problem | ||
Public tax history
| Year | Property taxes | Tax assessment |
|---|---|---|
| 2026 | $1,891 +3.6% | $25,408 +2.5% |
| 2025 | $1,826 +2.7% | $24,783 -17.5% |
| 2024 | $1,779 +2.9% | $30,028 +20.9% |
| 2023 | $1,728 +4.8% | $24,841 -11.7% |
| 2022 | $1,649 +4.8% | $28,130 +25.3% |
| 2021 | $1,574 +4% | $22,456 +2.4% |
| 2020 | $1,514 +1.4% | $21,920 +61.4% |
| 2019 | $1,494 +5% | $13,584 +6.4% |
| 2018 | $1,423 +11.1% | $12,763 -1.2% |
| 2017 | $1,281 +4% | $12,921 |
| 2016 | $1,232 +0.7% | -- |
| 2014 | $1,224 | $7,933 |
| 2013 | -- | -- |
| 2012 | -- | -- |
| 2011 | -- | $6,846 -21.3% |
| 2010 | -- | $8,696 |
Find assessor info on the county website
Monthly payment
Est. payment
Payment breakdown
Explore the cost of this home by adjusting the details. Changes won't be saved.Climate risks
Neighborhood: Senita
Nearby schools
GreatSchools rating
- 2/10Saddleback Elementary SchoolGrades: PK-6Distance: 0.8 mi
- 4/10Maricopa High SchoolGrades: 6-12Distance: 1.3 mi
- 2/10Desert Wind Middle SchoolGrades: 6-8Distance: 4.6 mi
Schools provided by the listing agent
- Elementary: Saddleback Elementary School
- Middle: Desert Wind Middle School
- High: Maricopa High School
- District: Maricopa Unified School District
Source: ARMLS. This data may not be complete. We recommend contacting the local school district to confirm school assignments for this home.
- $293,3003 bd2 ba1.8k sqft18442 N Ibis Way, Maricopa, AZ 85138Off Market

- $292,9003 bd2 ba1.8k sqft18470 N Ibis Way, Maricopa, AZ 85138Off Market
- $240,6002 bd2 ba1k sqft18484 N Ibis Way, Maricopa, AZ 85138Off Market

- $315,0003 bd2 ba1.5k sqft18428 N Ibis Way, Maricopa, AZ 85138Off Market
- $254,0003 bd2 ba1.2k sqft18498 N Ibis Way, Maricopa, AZ 85138Off Market
- $264,4003 bd2 ba1.2k sqft18414 N Ibis Way, Maricopa, AZ 85138Off Market
- $289,200-- bd-- ba1.5k sqft42975 W Cowpath Rd, Maricopa, AZ 85138Off Market
- $288,1003 bd2 ba1.5k sqft42966 W Kendra Way, Maricopa, AZ 85138Off Market
A local agent can set up tours, give advice and negotiate with sellers.
Similar homes
- $329,9004 bd3 ba1.7k sqft41655 W SOMERSET Drive, Maricopa, AZ 85138For Sale
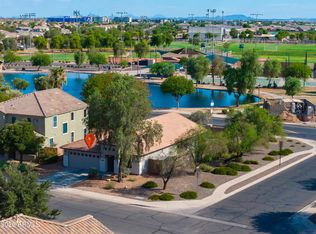 MLS ID #7056392, Danielle M. Nichols, The Maricopa Real Estate Company. ARMLS
 - $362,9993 bd2 ba1.5k sqft42430 W MONTEVERDE Drive #42430 W Mo, Maricopa, AZ 85138For Sale
 MLS ID #7056025, JoAnn Bartlett, Southwest Mountain Realty, LLC. ARMLS
 - $330,0004 bd2 ba1.9k sqft43699 W BUCKHORN Trail, Maricopa, AZ 85138For Sale
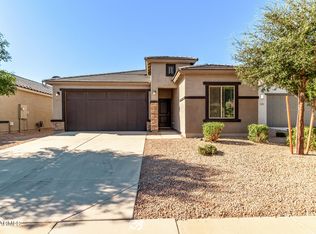 MLS ID #7046545, Kristal Rosciano, Redfin Corporation. ARMLS
 - $333,9003 bd3 ba2k sqft18305 N LARKSPUR Drive, Maricopa, AZ 85138For Sale
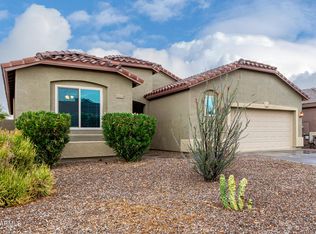 MLS ID #7014428, Rute Haag, HomeSmart Premier. ARMLS
 - $329,0004 bd3 ba1.8k sqft42059 W Cheyenne Drive, Maricopa, AZ 85138For SaleMLS ID #7030660, Jill Dench, LPT Realty, LLC. ARMLS
- $320,8993 bd2 ba1.6k sqft42050 W RAMONA Street, Maricopa, AZ 85138For SaleMLS ID #7032945, Roberta R Bradley, At Home. ARMLS
- $330,0003 bd2 ba1.9k sqft21155 N BEN Street, Maricopa, AZ 85138For SaleMLS ID #7051553, Alexa Castle, American Key Realty. ARMLS
- $322,5003 bd2 ba1.5k sqft20357 N Mac Neil Street, Maricopa, AZ 85138For SaleMLS ID #7047877, Raymond Del Real, Realty ONE Group. ARMLS
- $309,9005 bd2 ba1.9k sqft43703 W ACACIA Avenue, Maricopa, AZ 85138For SaleMLS ID #7044833, Matthew S. Potter, Real Broker. ARMLS
- $339,9953 bd2 ba1.4k sqft40576 W SANDERS Way, Maricopa, AZ 85138For SaleMLS ID #7042185, Aurora Munoz, My Home Group Real Estate. ARMLS
- $360,0004 bd2 ba1.9k sqft43606 W JUNIPER Avenue, Maricopa, AZ 85138For SaleMLS ID #7039320, Cole Annati, Keller Williams Realty Sonoran Living. ARMLS
- $300,0003 bd2 ba1.4k sqft18337 N SOFT WIND Drive, Maricopa, AZ 85138For SaleMLS ID #7007495, Tiffany Jones, eXp Realty. ARMLS
- $335,0003 bd2 ba1.5k sqft42252 W COLBY Drive, Maricopa, AZ 85138For SaleMLS ID #6989493, Nora Beeson, Real Property Management Private Wealth. ARMLS
- $324,7004 bd3 ba2.1k sqft41360 W LUCERA Lane, Maricopa, AZ 85138For SaleMLS ID #7007969, Jordan M Lopes, West USA Realty. ARMLS
- $390,0003 bd2 ba2.1k sqft44318 W PALO OLMO Road, Maricopa, AZ 85138For SaleMLS ID #7057049, Peg E Bauer, Cactus Mountain Properties, LLC. ARMLS
- $360,0004 bd3 ba2.2k sqft43222 W PALMEN Drive, Maricopa, AZ 85138For SaleMLS ID #7040349, Michelle Rae O'Connell, eXp Realty. ARMLS
- $319,9504 bd2 ba1.6k sqft41199 W GANLEY Way, Maricopa, AZ 85138For SaleMLS ID #7032472, Brittany Crystal Medina, My Home Group Real Estate. ARMLS
- $349,9003 bd2 ba1.8k sqft41618 W ELM Drive, Maricopa, AZ 85138For SaleMLS ID #7033178, Laura S Fox, Berkshire Hathaway HomeServices Arizona Properties. ARMLS
- $333,0004 bd3 ba2.1k sqft41268 W BARCELONA Drive, Maricopa, AZ 85138For SaleMLS ID #7001336, Kevin Barry, Keller Williams Integrity First Realty. ARMLS
- $325,0003 bd3 ba1.9k sqft44395 W BAILEY Drive, Maricopa, AZ 85138For SaleMLS ID #6983533, Mindy Jones, Real Broker. ARMLS
