Skip main navigation
Sold for $529,900
  • $529,900

    18456 Patriot Ln, Ruther Glen, VA 22546

    5beds
    4,196sqft
    Single Family Residence
    Built in 2007
    6,373 Square Feet Lot
    $565,000 Zestimate®
    $126/sqft
    $2,816 Estimated rent

    Home value

    $565,000

    $537,000 - $593,000

    $2,816/mo

    Zestimate® history
    Loading
    Loading...

    Owner options

    List your home for rent

    $2,816/mo

    Rent Zestimate®

    Find your next renter with Zillow Rental Manager. Plus, with online applications, you can quickly screen prospective tenants – for free.

    Learn more

    $2,816/mo

    Rent Zestimate®

    Refinance and save

    $3,221/mo

    Est. payment

    Refinancing to a lower rate could help reduce your monthly payments and save thousands over the life of the loan.

    See today's rates

    $3,221/mo

    Est. payment

    Explore your selling options

    Work with a Zillow partner agent

    Leverage their expertise and Zillow's premium Showcase listings to get your home seen by more buyers.

    Get started

    List with your own agent

    Get your home in front of millions of buyers by listing it on Zillow.

    Learn how to do it

    Sell it yourself

    Take full control of how buyers see your home on Zillow by listing For Sale by Owner (FSBO).

    List your home

    What's special

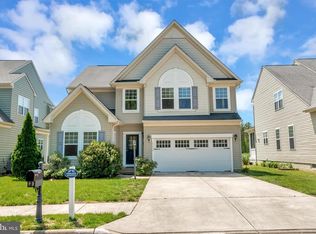
    Yes, you can have it all! This meticulously maintained 5 bedroom home, 3 1/2 baths has 4200 sq ft finished living space on three levels with upgrades galore! The stone accents on this home create such beautiful curb appeal but the real beauty is once you enter. Amazing two story foyer and cathedral ceiling in the formal living room, wood floors throughout the main level living, gorgeous crown , chair, and shadow box moldings in the dining room, 12' ceilings in the family room with stone fireplace...there are just so many stunning upgrades! The light filled kitchen is truly a chef's dream with granite counters, gorgeous glazed raised-panel cabinetry, tile backsplash, double sinks. The refrigerator, dishwasher, microwave, and gas stove grates are all six months old. The prep island doubles as a breakfast bar and also room for table seating. Finishing out the kitchen space is a separate, large pantry. There are truly no sacrifices in this enormous kitchen that is ideal for both working and entertaining! The family room is such a happy space with large, beautiful windows for an abundance of natural light, a stunning gas fireplace, and sized for even the largest sectional sofa. Cozy up with a book and glass of tea on the screened in porch that has recently replaced privacy screens and new stairs, along with a ceiling fan and artificial indoor/outdoor grass flooring. Rounding out the main floor you have a half bath, a large laundry room with utility sink and access to the two car garage. As you make your way up the hardwood stairs, you'll find an exceptionally large, light filled primary suite with gas fireplace, tray ceiling and the much desired his and her closets. The primary bath offers a jacuzzi tub, shower stall with recently replaced door and double sinks. There are three more nicely sized bedrooms on this level that share a hall bath with double sinks and a tub shower. Additional living space in the basement includes a rec room with a narrow shelf for barstool seating, and a trendy, fun accent wall (accent can be removed). There is a bedroom with full window on this level and paired with the kitchenette that includes a dishwasher, mini fridge, granite counters and beautiful cabinets, table and couch space, you have the perfect in-law / au-pair suite. There is an additional finished room perfect for an office or exercise space and a full bath on this level. The walk up basement has French doors that were replaced two years ago. A large utility room offers ample storage space and houses a water softener and treatment system under a maintenance agreement. The home has zoned heating/cooling with the upstairs system replaced 2 years ago. Hot water heater and sump pump were replaced six months ago. This stunning home is just two miles from I95, restaurants, and grocery/home improvement stores. This one is special- loaded with upgrades, lots of space, golf course views, and very reasonably priced. Schedule your personal tour before it's too late!

    Zillow last checked:

    Listing updated:

    Listed by:

    Vickie Clark-Jennings 540-548-8009,

    Berkshire Hathaway HomeServices PenFed Realty,

    Co-Listing Agent: Lisa Mcconnell 540-273-0203,

    Berkshire Hathaway HomeServices PenFed Realty

    Bought with:

    Alex Rossie, 0225227323

    INK Homes and Lifestyle, LLC.

    Source: Bright MLS,MLS#: VACV2005888MLS Logo

    Facts & features

    Interior

    Bedrooms & bathrooms
    • Bedrooms: 5
    • Bathrooms: 4
    • Full bathrooms: 3
    • 1/2 bathrooms: 1
    • Main level bathrooms: 1
    Basement
    • Area: 1357
    Heating
    • Forced Air, Heat Pump, Electric, Propane
    Cooling
    • Central Air, Electric
    Appliances
    • Included: Microwave, Dryer, Washer, Dishwasher, Disposal, Refrigerator, Cooktop, Exhaust Fan, Double Oven, Self Cleaning Oven, Water Heater, Water Conditioner - Owned, Water Treat System
    • Laundry: Main Level, Laundry Room
    Features
    • Crown Molding, Ceiling Fan(s), Chair Railings, Formal/Separate Dining Room, Kitchen Island, Pantry, Soaking Tub, Breakfast Area, Family Room Off Kitchen, Kitchen - Gourmet, Kitchen - Table Space, Kitchenette, Primary Bath(s), Recessed Lighting, Bathroom - Stall Shower, Bathroom - Tub Shower, Upgraded Countertops, Walk-In Closet(s), 2 Story Ceilings, 9'+ Ceilings, Cathedral Ceiling(s), Tray Ceiling(s)
    • Flooring: Hardwood, Ceramic Tile, Wood, Carpet
    • Doors: French Doors, Sliding Glass, Six Panel
    • Windows: Double Pane Windows, Screens, Transom, Vinyl Clad
    • Basement: Finished
    • Number of fireplaces: 2
    • Fireplace features: Gas/Propane, Mantel(s), Stone, Marble
    Interior area
    • Total structure area: 4,196
    • Total interior livable area: 4,196 sqft
    • Finished area above ground: 2,839
    • Finished area below ground: 1,357

    Property

    Parking
    • Total spaces: 4
    • Parking features: Garage Faces Front, Garage Door Opener, Driveway, Attached, Off Street
    • Attached garage spaces: 2
    • Uncovered spaces: 2
    Accessibility
    • Accessibility features: None
    Features
    • Levels: Three
    • Stories: 3
    • Patio & porch: Patio, Porch, Screened, Screened Porch
    • Pool features: Community
    • Has view: Yes
    • View description: Golf Course
    Lot
    • Size: 6,373 sqft
    Details
    • Additional structures: Above Grade, Below Grade
    • Parcel number: 52G118
    • Zoning: PMUD
    • Special conditions: Standard

    Construction

    Type & style
    • Home type: SingleFamily
    • Architectural style: Colonial
    • Property subtype: Single Family Residence
    Materials
    • Vinyl Siding
    • Foundation: Block, Active Radon Mitigation
    Condition
    • Excellent
    • New construction: No
    • Year built: 2007

    Utilities & green energy

    • Sewer: Public Sewer
    • Water: Public

    Community & neighborhood

    Security
    • Security features: Exterior Cameras, Motion Detectors, Smoke Detector(s)
    Location
    • Region: Ruther Glen
    • Subdivision: Pendleton

    HOA & financial

    HOA
    • Has HOA: Yes
    • HOA fee: $180 quarterly
    • Amenities included: Common Grounds, Golf Club, Golf Course, Golf Course Membership Available, Picnic Area, Pool, Tennis Court(s), Tot Lots/Playground
    • Services included: Common Area Maintenance, Management, Pool(s), Reserve Funds, Road Maintenance, Trash
    • Association name: ELITE COMMUNITY MANAGEMENT

    Other

    Other facts
    • Listing agreement: Exclusive Right To Sell
    • Listing terms: Cash,VA Loan,Conventional,FHA
    • Ownership: Fee Simple

    Price history

    DateEventPrice
    6/17/2024Sold$529,900+1%$126/sqft
    Source: Bright MLS #VACV2005888 Report a problem
    5/20/2024Contingent$524,900$125/sqft
    Source: Bright MLS #VACV2005888 Report a problem
    5/16/2024Listed for sale$524,900+54.4%$125/sqft
    Source: Bright MLS #VACV2005888 Report a problem
    11/7/2019Sold$340,000-2.9%$81/sqft
    Source: EXIT Realty solds #-1654057995011042074 Report a problem
    9/17/2019Price change$350,000-4.9%$83/sqft
    Source: 1st Choice Better Homes & Land, LC #VACV120758 Report a problem
    9/5/2019Listed for sale$368,000+22.7%$88/sqft
    Source: 1st Choice Better Homes & Land, LC #VACV120758 Report a problem
    12/14/2009Sold$299,900-24.5%$71/sqft
    Source: Public Record Report a problem
    12/14/2008Listed for sale$397,000$95/sqft
    Source: iHOUSEWeb Solutions, Inc #CV6931902 Report a problem

    Public tax history

    YearProperty taxesTax assessment
    2025$2,556 -16.3%$491,600 +25.6%
    2024$3,053 +1.3%$391,435
    2023$3,014 $391,435
    2022$3,014 $391,435
    2021$3,014 $391,435 +23.3%
    2020-- $317,426
    2019-- $317,426 +0%
    2018$2,634 +11.6%$317,400
    2017$2,361 $317,400
    2016$2,361 $317,400 -3.2%
    2015$2,361 $327,900
    2014$2,361 $327,900
    2013-- --
    2012-- --
    2011-- --
    2010-- --
    2009-- --
    2008-- --
    2007-- --
    2006-- --

    Find assessor info on the county website

    Neighborhood: 22546

    Nearby schools

    GreatSchools rating
    Schools provided by the listing agent
    • District: Caroline County Public Schools

    Source: Bright MLS. This data may not be complete. We recommend contacting the local school district to confirm school assignments for this home.

    Get a cash offer in 3 minutes
    Find out how much your home could sell for in as little as 3 minutes with a no-obligation cash offer.
    Estimated market value
    $565,000
    Get a cash offer in 3 minutes
    Find out how much your home could sell for in as little as 3 minutes with a no-obligation cash offer.
    Estimated market value
    $565,000