Skip main navigation
Closed
  • $224,500

    18458 327th Ave, Isle, MN 56342

    2beds
    1,128sqft
    Single Family
    Built in 1988
    0.56 Acres Lot
    $226,700 Zestimate®
    $199/sqft
    $1,312 Estimated rent

    Home value

    $226,700

    Estimated sales range

    Not available

    $1,312/mo

    Zestimate® history
    Loading
    Loading...

    Owner options

    List your home for rent

    $1,312/mo

    Rent Zestimate®

    Find your next renter with Zillow Rental Manager. Plus, with online applications, you can quickly screen prospective tenants – for free.

    Learn more

    $1,312/mo

    Rent Zestimate®

    Refinance and save

    $1,056/mo

    Est. payment

    Refinancing to a lower rate could help reduce your monthly payments and save thousands over the life of the loan.

    See today's rates

    $1,056/mo

    Est. payment

    Explore your selling options

    Work with a Zillow partner agent

    Leverage their expertise and Zillow's premium Showcase listings to get your home seen by more buyers.

    Get started

    List with your own agent

    Get your home in front of millions of buyers by listing it on Zillow.

    Learn how to do it

    Sell it yourself

    Take full control of how buyers see your home on Zillow by listing For Sale by Owner (FSBO).

    List your home

    What's special

    Walk-out patioCustom accent ceilingUpdated windowsGranite countertopsNew vinyl sidingSpacious primary bedroomReplaced flooring
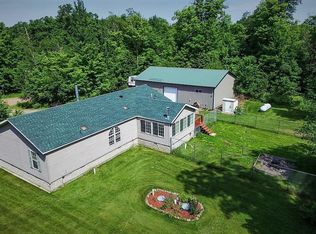
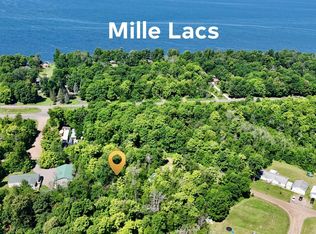
    Discover this beautifully renovated home situated on over half an acre, conveniently located less than a mile from its deeded access to Mille Lacs. The property boasts numerous updates including new vinyl siding, a mini-split, concrete patios, updated windows, replaced flooring & a fresh paint job. The kitchen features SS appliances, granite countertops & a custom accent ceiling that flows into the living room. The unique full bath offers a gorgeous double-sink vanity & a separate area with a soaker tub & rainfall shower. The laundry room has a new washer/dryer, whole house water filtration system & storage. This back entrance is ideal to hang your gear, kick off your boots & clean up after a day of work or play! The spacious primary bedroom offers a walk-out patio for morning coffee & a walk-in closet. Located just off Hwy 47 on the east side of the lake, this home is ideal for outdoor enthusiasts, with opportunities to hunt, fish & boat. Plenty of space for your RV or to build. Come check it out!

    Zillow last checked:

    Listing updated:

    Listed by:

    Angela M. Lapinski 651-468-5156,

    Bridge Realty, LLC

    Bought with:

    Brady Sprenger

    Century 21 Atwood

    Source: NorthstarMLS as distributed by MLS GRID,MLS#: 6805612MLS Logo

    Facts & features

    Interior

    Bedrooms & bathrooms
    • Bedrooms: 2
    • Bathrooms: 1
    • Full bathrooms: 1
    Bedroom
    • Level: Main
    • Area: 240 Square Feet
    • Dimensions: 10x24
    Bedroom 2
    • Level: Main
    • Area: 110 Square Feet
    • Dimensions: 10x11
    Kitchen
    • Level: Main
    • Area: 322 Square Feet
    • Dimensions: 23x14
    Laundry
    • Level: Main
    • Area: 132.25 Square Feet
    • Dimensions: 11.5x11.5
    Living room
    • Level: Main
    • Area: 153 Square Feet
    • Dimensions: 17x9
    Heating
    • Baseboard, Ductless Mini-Split, Forced Air
    Cooling
    • Ductless Mini-Split
    Appliances
    • Included: Dryer, Water Filtration System, Microwave, Refrigerator, Stainless Steel Appliance(s), Tankless Water Heater, Washer, Water Softener Owned
    • Laundry: Gas Dryer Hookup, Laundry Room, Main Level, Sink, Washer Hookup
    Features
    • Basement: None
    • Has fireplace: No
    Interior area
    • Total structure area: 1,128
    • Total interior livable area: 1,128 sqft
    • Finished area above ground: 1,128
    • Finished area below ground: 0

    Property

    Parking
    • Parking features: Driveway - Other Surface, RV Access/Parking
    • Has uncovered spaces: Yes
    Accessibility
    • Accessibility features: No Stairs External, No Stairs Internal, Soaking Tub
    Features
    • Levels: One
    • Stories: 1
    • Patio & porch: Patio
    • Fencing: Electric,Partial
    • Has view: Yes
    • View description: West
    • Waterfront features: Deeded Access, Dock, Shared, Waterfront Elevation(4-10), Lake Bottom(Hard, Rocky)
    • Frontage length: Water Frontage: 100
    Lot
    • Size: 0.56 Acres
    • Dimensions: 186 x 135
    • Features: Cleared, Corner Lot, Irregular Lot, Tree Coverage - Light, Tree Coverage - Medium
    Details
    • Foundation area: 1128
    • Parcel number: 161097500
    • Zoning description: Residential-Single Family
    • Other equipment: Fuel Tank - Owned

    Construction

    Type & style
    • Home type: SingleFamily
    • Property subtype: Single Family
    Materials
    • Frame
    • Roof: Age 8 Years or Less,Asphalt,Pitched
    Condition
    • New construction: No
    • Year built: 1988

    Utilities & green energy

    • Electric: Circuit Breakers, 100 Amp Service, Power Company: Mille Lacs Energy Co-op
    • Gas: Electric, Propane
    • Sewer: Mound Septic, Private Sewer, Septic System Compliant - Yes
    • Water: Drilled, Private, Well
    • Utilities for property: Underground Utilities

    Community & neighborhood

    Location
    • Region: Isle
    • Subdivision: Wildhurst

    HOA & financial

    HOA
    • Has HOA: No

    Other

    Other facts
    • Road surface type: Unimproved

    Price history

    DateEventPrice
    3/20/2026Sold$224,500-8.4%$199/sqft
    Source: NorthstarMLS as distributed by MLS GRID #6805612 Report a problem
    2/23/2026Pending sale$245,000$217/sqft
    Source: NorthstarMLS as distributed by MLS GRID #6805612 Report a problem
    2/14/2026Listed for sale$245,000$217/sqft
    Source: NorthstarMLS as distributed by MLS GRID #6805612 Report a problem
    12/9/2025Listing removed$245,000$217/sqft
    Source: NorthstarMLS as distributed by MLS GRID #6805612 Report a problem
    12/6/2025Listed for sale$245,000+63.3%$217/sqft
    Source: NorthstarMLS as distributed by MLS GRID #6805612 Report a problem
    2/23/2024Sold$150,000-6.3%$133/sqft
    Source: NorthstarMLS as distributed by MLS GRID #6464211 Report a problem
    1/16/2024Pending sale$160,000$142/sqft
    Source: NorthstarMLS as distributed by MLS GRID #6464211 Report a problem
    11/29/2023Listed for sale$160,000$142/sqft
    Source: NorthstarMLS as distributed by MLS GRID #6464211 Report a problem

    Public tax history

    YearProperty taxesTax assessment
    2025$690 -16.3%$130,276 +4.1%
    2024$824 +10.2%$125,087 +2.8%
    2023$748 +3.3%$121,708 +18.3%
    2022$724 +4%$102,890 +26.1%
    2021$696 -7.7%$81,617 +3.1%
    2020$754 -2.8%$79,200 -1%
    2019$776 +13.1%$80,000 -1.1%
    2018$686 +0.6%$80,900 +8%
    2017$682 -9.3%$74,900
    2016$752 -3.3%$74,900 -5.9%
    2014$778 +9228.5%$79,600 -15.9%
    2012$8 $94,700
    2011-- $94,700 +4.8%
    2009$726 $90,400

    Find assessor info on the county website

    Neighborhood: 56342

    Nearby schools

    GreatSchools rating
    Get a cash offer in 3 minutes
    Find out how much your home could sell for in as little as 3 minutes with a no-obligation cash offer.
    Estimated market value
    $226,700
    Get a cash offer in 3 minutes
    Find out how much your home could sell for in as little as 3 minutes with a no-obligation cash offer.
    Estimated market value
    $226,700