Welcome to this beautifully maintained ranch in Stone Harbour of Noblesville. Nestled on a quiet cul-de-sac, this property offers the perfect blend of comfort, space, everyday convenience, and low-maintenance living - just minutes from Morse Reservoir, Downtown Noblesville, schools, parks, shopping, restaurants, and entertainment. Step inside to an inviting, light-filled layout featuring spacious living areas, vaulted ceilings, and a warm, functional flow. The kitchen offers ample prep space and an open floor plan to the great room. The primary suite is a private retreat with a large walk-in closet and an en-suite with an accessible 'Safe step' walk-in jacuzzi bathtub. Additional bedrooms are well-sized and positioned in a split plan for guests, office space, or a playroom. Step out from the sunroom onto the back patio and enjoy evenings overlooking the peaceful yard, perfect for relaxing or hosting. The mature landscaping and established neighborhood charm make this home truly stand out. Updates include the kitchen in 2013, HVAC in 2013, Water Heater in 2016, a new roof in 2019 with a warranty until 2028, new windows in 2020, and a new water purification system in 2025.
Sold
$329,000
18458 Windstone Cir, Noblesville, IN 46060
3beds
1,702sqft
Residential, Single Family Residence
Built in 2000
0.47 Acres Lot
$337,600 Zestimate®
$193/sqft
$2,046 Estimated rent
Home value
$337,600
$321,000 - $358,000
$2,046/mo
Zestimate® history
Owner options
List your home for rent
$2,046/mo
Rent Zestimate®
Find your next renter with Zillow Rental Manager. Plus, with online applications, you can quickly screen prospective tenants – for free.
$2,046/mo
Rent Zestimate®
Refinance and save
$2,162/mo
Est. payment
Refinancing to a lower rate could help reduce your monthly payments and save thousands over the life of the loan.
$2,162/mo
Est. payment
Explore your selling options
Work with a Zillow partner agent
Leverage their expertise and Zillow's premium Showcase listings to get your home seen by more buyers.
Get startedList with your own agent
Get your home in front of millions of buyers by listing it on Zillow.
Learn how to do itSell it yourself
Take full control of how buyers see your home on Zillow by listing For Sale by Owner (FSBO).
List your homeWhat's special
Peaceful yardVaulted ceilingsWarm functional flowInviting light-filled layoutBack patioQuiet cul-de-sacMature landscaping
Zillow last checked:
Listing updated:
Listed by:
Mindy Riley 317-565-9741,
eXp Realty, LLC
Bought with:
Nick Snyder
Highgarden Real Estate
Source: MIBOR as distributed by MLS GRID,MLS#: 22071556
Facts & features
Interior
Bedrooms & bathrooms
- Bedrooms: 3
- Bathrooms: 2
- Full bathrooms: 2
- Main level bathrooms: 2
- Main level bedrooms: 3
Primary bedroom
- Level: Main
- Area: 168 Square Feet
- Dimensions: 12x14
Bedroom 2
- Level: Main
- Area: 192 Square Feet
- Dimensions: 12x16
Bedroom 3
- Level: Main
- Area: 192 Square Feet
- Dimensions: 12x16
Foyer
- Features: Luxury Vinyl Plank
- Level: Main
- Area: 45 Square Feet
- Dimensions: 5x9
Great room
- Level: Main
- Area: 330 Square Feet
- Dimensions: 15x22
Kitchen
- Features: Luxury Vinyl Plank
- Level: Main
- Area: 160 Square Feet
- Dimensions: 10x16
Laundry
- Level: Main
- Area: 108 Square Feet
- Dimensions: 6x18
Heating
- Forced Air, Natural Gas
Cooling
- Central Air
Appliances
- Included: Electric Cooktop, Dishwasher, Dryer, Disposal, Microwave, Electric Oven, Refrigerator, Washer, Water Heater, Water Softener Owned
- Laundry: Connections All, Laundry Room, Main Level
Features
- Attic Pull Down Stairs, Double Vanity, Cathedral Ceiling(s), Ceiling Fan(s), Hardwood Floors, High Speed Internet, Eat-in Kitchen, Pantry, Smart Thermostat, Walk-In Closet(s), Wet Bar
- Flooring: Hardwood
- Has basement: No
- Attic: Pull Down Stairs
Interior area
- Total structure area: 1,702
- Total interior livable area: 1,702 sqft
Property
Parking
- Total spaces: 2
- Parking features: Attached
- Attached garage spaces: 2
- Details: Garage Parking Other(Garage Door Opener)
Accessibility
- Accessibility features: Hallway - 36 Inch Wide, Accessible Full Bath
Features
- Levels: One
- Stories: 1
- Patio & porch: No Maintenance, Patio
- Exterior features: Lighting, Sprinkler System
- Has view: Yes
- View description: Neighborhood
Lot
- Size: 0.47 Acres
- Features: Cul-De-Sac, Curbs, Rural - Subdivision, Sidewalks, Street Lights, Mature Trees, Wooded
Details
- Parcel number: 290635102067000013
- Special conditions: None
- Horse amenities: None
Construction
Type & style
- Home type: SingleFamily
- Architectural style: Ranch,Traditional
- Property subtype: Residential, Single Family Residence
Materials
- Brick
- Foundation: Slab
Condition
- New construction: No
- Year built: 2000
Details
- Builder name: Augusta Group
Utilities & green energy
- Water: Public
- Utilities for property: Electricity Connected, Sewer Connected, Water Connected
Community & HOA
Community
- Features: Low Maintenance Lifestyle
- Security: Carbon Monoxide Detector(s), Smoke Detector(s)
- Subdivision: Stone Harbour
HOA
- Has HOA: Yes
- Amenities included: Insurance, Maintenance Grounds, Maintenance, Snow Removal
- Services included: Entrance Common, Insurance, Irrigation, Lawncare, Maintenance Grounds, Maintenance, Nature Area, Snow Removal
- HOA fee: $110 monthly
- HOA phone: 317-730-4518
Location
- Region: Noblesville
Financial & listing details
- Price per square foot: $193/sqft
- Tax assessed value: $283,700
- Annual tax amount: $3,106
- Date on market: 11/13/2025
- Cumulative days on market: 18 days
- Electric utility on property: Yes
Price history
| Date | Event | Price |
|---|---|---|
| 1/14/2026 | Sold | $329,000-3.2%$193/sqft |
Source:  MIBOR as distributed by MLS GRID #22071556 Report a problem MIBOR as distributed by MLS GRID #22071556 Report a problem | ||
| 11/30/2025 | Pending sale | $339,900$200/sqft |
Source: MIBOR as distributed by MLS GRID #22071556 Report a problem | ||
| 11/14/2025 | Listed for sale | $339,900+38.7%$200/sqft |
Source: MIBOR as distributed by MLS GRID #22071556 Report a problem | ||
| 3/15/2021 | Sold | $245,000-2%$144/sqft |
Source: MIBOR as distributed by MLS GRID #21745891 Report a problem | ||
| 1/18/2021 | Price change | $249,900-3.8%$147/sqft |
Source: MIBOR REALTOR Association #21745891 Report a problem | ||
| 1/4/2021 | Listed for sale | $259,900$153/sqft |
Source: MIBOR REALTOR Association #21745891 Report a problem | ||
| 12/11/2020 | Pending sale | $259,900$153/sqft |
Source: MIBOR REALTOR Association #21745891 Report a problem | ||
| 12/2/2020 | Price change | $259,900-3.7%$153/sqft |
Source: MIBOR REALTOR Association #21745891 Report a problem | ||
| 11/6/2020 | Price change | $269,900-3.6%$159/sqft |
Source: MIBOR REALTOR Association #21745891 Report a problem | ||
| 10/22/2020 | Price change | $279,900-3.4%$164/sqft |
Source: MIBOR REALTOR Association #21745891 Report a problem | ||
| 10/15/2020 | Listed for sale | $289,900+95.2%$170/sqft |
Source: MIBOR REALTOR Association #21745891 Report a problem | ||
| 11/9/2001 | Sold | $148,527$87/sqft |
Source: MIBOR as distributed by MLS GRID #2124020 Report a problem | ||
Public tax history
| Year | Property taxes | Tax assessment |
|---|---|---|
| 2025 | $3,151 +2.6% | $283,700 +10.2% |
| 2024 | $3,070 +9.6% | $257,500 +2.8% |
| 2023 | $2,801 +19.1% | $250,400 +13.4% |
| 2022 | $2,351 -3% | $220,900 +17.1% |
| 2021 | $2,423 +20.1% | $188,600 +0.4% |
| 2020 | $2,017 -1.9% | $187,900 +13.9% |
| 2019 | $2,055 +19.5% | $165,000 +1.2% |
| 2018 | $1,719 -1.9% | $163,000 +13.1% |
| 2017 | $1,753 +3.4% | $144,100 -1.7% |
| 2016 | $1,694 +0.5% | $146,600 +2.1% |
| 2014 | $1,686 +2.5% | $143,600 -0.9% |
| 2013 | $1,646 -5.9% | $144,900 -5.2% |
| 2012 | $1,749 +0.9% | $152,800 -1% |
| 2011 | $1,734 +0.7% | $154,400 |
| 2010 | $1,721 +11.4% | $154,400 |
| 2009 | $1,544 -7.5% | $154,400 |
| 2007 | $1,669 -17.3% | $154,400 -1% |
| 2006 | $2,019 | $155,900 +0.7% |
| 2005 | -- | $154,800 |
Find assessor info on the county website
Neighborhood: 46060
Nearby homes
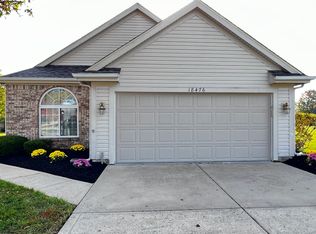
- $340,0003 bd2 ba1.7k sqft18476 Windstone Cir, Noblesville, IN 46060Sold
- $347,2003 bd2 ba1.7k sqft18461 Windstone Cir, Noblesville, IN 46062Off Market
- $311,2002 bd2 ba1.7k sqft18494 Windstone Cir, Noblesville, IN 46062Off Market
- $336,7003 bd2 ba1.7k sqft18479 Windstone Cir, Noblesville, IN 46062Off Market
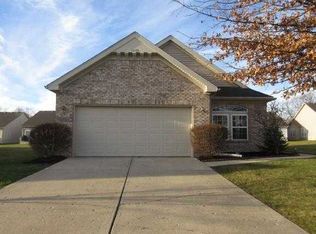
- $320,0003 bd2 ba1.7k sqft18512 Windstone Cir, Noblesville, IN 46062Off Market
- $270,0002 bd2 ba1.4k sqft18449 Piers End Dr, Noblesville, IN 46062Sold
- $282,1002 bd2 ba1.4k sqft18457 Piers End Dr, Noblesville, IN 46062Off Market
- $330,0002 bd2 ba1.7k sqft18497 Windstone Cir, Noblesville, IN 46060Off Market
Nearby schools
GreatSchools rating
- 7/10Hazel Dell Elementary SchoolGrades: PK-5Distance: 1.9 mi
- 9/10Noblesville West Middle SchoolGrades: 6-8Distance: 1.7 mi
- 10/10Noblesville High SchoolGrades: 9-12Distance: 2.8 mi
Schools provided by the listing agent
- Elementary: Hinkle Creek Elementary School
- Middle: Noblesville West Middle School
- High: Noblesville High School
Source: MIBOR as distributed by MLS GRID. This data may not be complete. We recommend contacting the local school district to confirm school assignments for this home.
Get a cash offer in 3 minutes
Find out how much your home could sell for in as little as 3 minutes with a no-obligation cash offer.
Estimated market value
$337,600
Get a cash offer in 3 minutes
Find out how much your home could sell for in as little as 3 minutes with a no-obligation cash offer.
Estimated market value
$337,600
- Indiana
- Hamilton County
- Noblesville
- 46060
- 18458 Windstone Cir
Nearby cities
Nearby neighborhoods
Nearby zip codes
Other Noblesville Topics
