The Spring market has sprung! Take a look at this 3-bedroom, 2.5-bath Tri-level home that has just hit the market in Beverly Estates and is ready to welcome its new owners. The main level features an open-concept design with Cathedral ceilings, creating a spacious feel. The Kitchen features tile floors, all Stainless steel Frigidaire kitchen appliances, and a Center Island/Breakfast Bar area. The Upper level features three nicely sized bedrooms, a primary suite with a 3/4 Bathroom. The unfinished basement has potential for storage, with a 720 sq. ft. crawl space, and offers 780 sq. ft. of space to create additional recreational space. The basement also features a bathroom stub, for a potential bathroom area in the basement. The 2.5-car garage comes equipped with its own Mr. Cool heater/AC unit for potential year-round Mancave enjoyment. The backyard features a privacy fence and ample space to design your perfect backyard oasis. There are a couple of other custom features that most homes don't have: a Ubiquiti UniFi system, which is a Built-in Enterprise-Class Networking system, and a Sonos whole-house surround sound system. This property is situated near the heart of downtown Lowell, offering easy access to numerous local amenities. Don't miss your chance to see this home before it is gone!
Closed
$335,000
18459 Candace Dr, Lowell, IN 46356
3beds
1,530sqft
Single Family Residence
Built in 2013
0.26 Acres Lot
$350,800 Zestimate®
$219/sqft
$2,388 Estimated rent
Home value
$350,800
$316,000 - $389,000
$2,388/mo
Zestimate® history
Owner options
List your home for rent
$2,388/mo
Rent Zestimate®
Find your next renter with Zillow Rental Manager. Plus, with online applications, you can quickly screen prospective tenants – for free.
$2,388/mo
Rent Zestimate®
Refinance and save
$1,690/mo
Est. payment
Refinancing to a lower rate could help reduce your monthly payments and save thousands over the life of the loan.
$1,690/mo
Est. payment
Explore your selling options
Work with a Zillow partner agent
Leverage their expertise and Zillow's premium Showcase listings to get your home seen by more buyers.
Get startedList with your own agent
Get your home in front of millions of buyers by listing it on Zillow.
Learn how to do itSell it yourself
Take full control of how buyers see your home on Zillow by listing For Sale by Owner (FSBO).
List your homeWhat's special
Privacy fencePrimary suiteNicely sized bedroomsOpen-concept designCathedral ceilingsBackyard oasisTile floors
Zillow last checked:
Listing updated:
Listed by:
James Beecher,
Realty Executives Premier 219-462-2224
Bought with:
Brian Oster, RB14047698
@properties/Christie's Intl RE
Source: NIRA as distributed by MLS GRID,MLS#: 818106
Facts & features
Interior
Bedrooms & bathrooms
- Bedrooms: 3
- Bathrooms: 2
- Full bathrooms: 1
- 3/4 bathrooms: 1
Rooms
- Room types: Bedroom 2, Primary Bedroom, Living Room, Kitchen, Dining Room, Bedroom 3
Primary bedroom
- Area: 210
- Dimensions: 15.0 x 14.0
Bedroom 2
- Area: 156
- Dimensions: 13.0 x 12.0
Bedroom 3
- Area: 143
- Dimensions: 13.0 x 11.0
Dining room
- Area: 120
- Dimensions: 12.0 x 10.0
Kitchen
- Area: 196
- Dimensions: 14.0 x 14.0
Living room
- Area: 272
- Dimensions: 17.0 x 16.0
Heating
- Forced Air
Appliances
- Included: Dishwasher, Refrigerator, Washer, Stainless Steel Appliance(s), Other, Microwave, Gas Water Heater, Dryer, Disposal
- Laundry: Gas Dryer Hookup, Washer Hookup
Features
- Cathedral Ceiling(s), Pantry, Open Floorplan, Laminate Counters, Kitchen Island, Eat-in Kitchen, Ceiling Fan(s)
- Basement: Crawl Space,Sump Pump,Unfinished
- Has fireplace: No
Interior area
- Total structure area: 1,530
- Total interior livable area: 1,530 sqft
- Finished area above ground: 1,530
Property
Parking
- Total spaces: 2.5
- Parking features: On Street
- Garage spaces: 2.5
Features
- Levels: Tri-Level
- Patio & porch: Patio
- Exterior features: Private Yard
- Pool features: None
- Has view: Yes
- View description: Neighborhood
Lot
- Size: 0.26 Acres
- Features: Back Yard
Details
- Parcel number: 451925253012000008
- Zoning description: residential
Construction
Type & style
- Home type: SingleFamily
- Property subtype: Single Family Residence
Condition
- New construction: No
- Year built: 2013
Utilities & green energy
- Electric: 200+ Amp Service
- Sewer: Public Sewer
- Water: Public
- Utilities for property: Cable Connected, Sewer Connected, Water Connected, Natural Gas Connected, Electricity Connected
Community & HOA
Community
- Security: Other
- Subdivision: Beverly Estates
HOA
- Has HOA: No
Location
- Region: Lowell
Financial & listing details
- Price per square foot: $219/sqft
- Tax assessed value: $324,800
- Annual tax amount: $3,250
- Date on market: 10/23/2025
- Listing agreement: Exclusive Right To Sell
- Listing terms: Cash,VA Loan,FHA,Conventional
Price history
| Date | Event | Price |
|---|---|---|
| 5/6/2025 | Sold | $335,000-1.4%$219/sqft |
Source:  NIRA as distributed by MLS GRID #818106 Report a problem NIRA as distributed by MLS GRID #818106 Report a problem | ||
| 3/30/2025 | Pending sale | $339,900$222/sqft |
Source: NIRA as distributed by MLS GRID #818106 Report a problem | ||
| 3/27/2025 | Listed for sale | $339,900+78.9%$222/sqft |
Source: NIRA as distributed by MLS GRID #818106 Report a problem | ||
| 7/13/2012 | Sold | $190,000+444.4%$124/sqft |
Source: NIRA as distributed by MLS GRID #301463 Report a problem | ||
| 6/8/2012 | Sold | $34,900$23/sqft |
Source: Public Record Report a problem | ||
Public tax history
| Year | Property taxes | Tax assessment |
|---|---|---|
| 2025 | $3,251 +4.2% | $347,100 +5% |
| 2024 | $3,119 +6.1% | $330,500 +1.8% |
| 2023 | $2,940 +29% | $324,800 +8.7% |
| 2022 | $2,279 +8.2% | $298,800 +21.6% |
| 2021 | $2,106 +5.9% | $245,800 +3.6% |
| 2020 | $1,990 +0.9% | $237,300 +6.7% |
| 2019 | $1,972 +1.3% | $222,400 +3.5% |
| 2018 | $1,946 +18.5% | $214,900 +5.1% |
| 2017 | $1,643 | $204,500 +1.4% |
| 2016 | $1,643 +4.9% | $201,700 +6.4% |
| 2014 | $1,566 +31216% | $189,500 +63066.7% |
| 2013 | $5 -42.9% | $300 |
| 2012 | $9 +10.9% | $300 |
| 2011 | $8 -5.5% | $300 |
| 2010 | $8 | $300 |
| 2009 | -- | $300 |
Find assessor info on the county website
Neighborhood: 46356
Nearby homes
- $335,9004 bd4 ba2.8k sqft18445 Candace Dr, Lowell, IN 46356Off Market
- $400,0004 bd4 ba2.6k sqft18473 Candace Dr, Lowell, IN 46356Sold
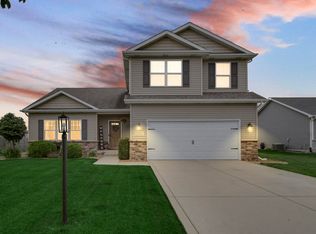
- $405,0005 bd3 ba2.7k sqft18460 Peggy Sue Dr, Lowell, IN 46356Sold
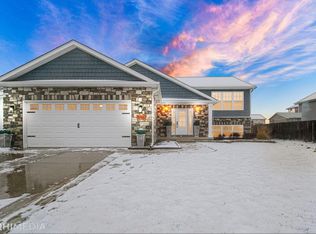
- $340,8004 bd3 ba2k sqft18431 Candace Dr, Lowell, IN 46356Off Market
- $427,9004 bd3 ba2.7k sqft18446 Peggy Sue Dr, Lowell, IN 46356Off Market
- $389,5004 bd3 ba2.1k sqft18474 Peggy Sue Dr, Lowell, IN 46356Off Market
- $403,200-- bd2 ba2.3k sqft18487 Candace Dr, Lowell, IN 46356Off Market
- $400,5004 bd3 ba2.1k sqft18487 Candace Dr, Lowell, IN 46356Off Market
Nearby schools
GreatSchools rating
- 7/10Three Creeks Elementary SchoolGrades: K-4Distance: 0.2 mi
- 8/10Lowell Middle SchoolGrades: 7-8Distance: 2 mi
- 9/10Lowell Senior High SchoolGrades: 9-12Distance: 0.6 mi
Schools provided by the listing agent
- Middle: Lowell Middle School
- High: Lowell Senior High School
Source: NIRA as distributed by MLS GRID. This data may not be complete. We recommend contacting the local school district to confirm school assignments for this home.
Get a cash offer in 3 minutes
Find out how much your home could sell for in as little as 3 minutes with a no-obligation cash offer.
Estimated market value
$350,800
Get a cash offer in 3 minutes
Find out how much your home could sell for in as little as 3 minutes with a no-obligation cash offer.
Estimated market value
$350,800
- Indiana
- Lake County
- Lowell
- 46356
- 18459 Candace Dr
Nearby cities
Nearby zip codes
Other Lowell Topics
