Skip main navigation
Sold for $450,000
  • $450,000

    18459 Cheryl Dr, Macomb, MI 48044

    3beds
    2,332sqft
    Single Family Residence
    Built in 1999
    8,276.4 Square Feet Lot
    $489,100 Zestimate®
    $193/sqft
    $3,134 Estimated rent

    Home value

    $489,100

    $465,000 - $514,000

    $3,134/mo

    Zestimate® history
    Loading
    Loading...

    Owner options

    List your home for rent

    $3,134/mo

    Rent Zestimate®

    Find your next renter with Zillow Rental Manager. Plus, with online applications, you can quickly screen prospective tenants – for free.

    Learn more

    $3,134/mo

    Rent Zestimate®

    Refinance and save

    $3,079/mo

    Est. payment

    Refinancing to a lower rate could help reduce your monthly payments and save thousands over the life of the loan.

    See today's rates

    $3,079/mo

    Est. payment

    Explore your selling options

    Work with a Zillow partner agent

    Leverage their expertise and Zillow's premium Showcase listings to get your home seen by more buyers.

    Get started

    List with your own agent

    Get your home in front of millions of buyers by listing it on Zillow.

    Learn how to do it

    Sell it yourself

    Take full control of how buyers see your home on Zillow by listing For Sale by Owner (FSBO).

    List your home

    What's special

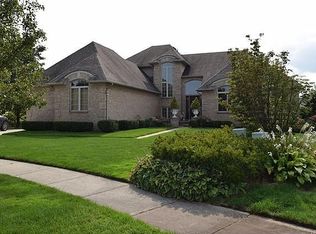
    Brick split level homeGas fireplaceCovered gazeboShaker cabinetsQuartz countersLarge wood deckPrimary suite
    HIGHEST AND BEST OFFERS DUE BY 8:00PM ON SUNDAY, 2/18! Beautiful brick split level home nestled in Turnberry. 3 bedroom, 2.5 bathroom with 2 car garage with substantial natural light from windows and skylights. Primary suite with large WIC with tub and shower and a doorwall to backyard. Enjoy the gas fireplace while relaxing or entertaining. Beautiful hardwood floors and large wood deck with access from the the primary suite and the kitchen. Covered gazebo included (cover is winterized and free of damage when stored in the fall). 2023 updates include painting and updated primary bedroom fan/light. 2021 the kitchen was remodeled with shaker cabinets, quartz counters, backsplash and undercabinet lighting, carpet, fireplace tile, lighting in kitchen, dining, foyer and den. Main floor laundry with cabinets. All appliances included with the sale of the home.

    Zillow last checked:

    Listing updated:

    Listed by:

    Danielle Verkeyn 586-431-4336,

    KW Platinum

    Bought with:

    Danielle Verkeyn, 6501389802

    KW Platinum

    Source: MiRealSource,MLS#: 50133482MLS LogoOriginating MLS: MiRealSource

    Facts & features

    Interior

    Bedrooms & bathrooms
    • Bedrooms: 3
    • Bathrooms: 3
    • Full bathrooms: 2
    • 1/2 bathrooms: 1
    Primary bedroom
    • Level: First
    Bedroom 1
    • Features: Carpet
    • Level: Entry
    • Area: 210
    • Dimensions: 15 x 14
    Bedroom 2
    • Features: Carpet
    • Level: Upper
    • Area: 165
    • Dimensions: 11 x 15
    Bedroom 3
    • Features: Carpet
    • Level: Upper
    • Area: 195
    • Dimensions: 15 x 13
    Bathroom 1
    • Features: Ceramic
    • Level: Entry
    • Area: 140
    • Dimensions: 10 x 14
    Bathroom 2
    • Features: Ceramic
    • Level: Upper
    • Area: 96
    • Dimensions: 12 x 8
    Kitchen
    • Features: Wood
    • Level: Entry
    • Area: 165
    • Dimensions: 11 x 15
    Living room
    • Features: Carpet
    • Level: Entry
    • Area: 342
    • Dimensions: 19 x 18
    Heating
    • Forced Air, Humidity Control, Natural Gas
    Cooling
    • Ceiling Fan(s), Central Air
    Appliances
    • Included: Dishwasher, Disposal, Dryer, Humidifier, Microwave, Range/Oven, Refrigerator, Washer, Gas Water Heater
    • Laundry: First Floor Laundry, Entry
    Features
    • High Ceilings, Cathedral/Vaulted Ceiling, Sump Pump, Walk-In Closet(s)
    • Flooring: Ceramic Tile, Hardwood, Wood, Carpet
    • Windows: Skylight(s)
    • Basement: Concrete,Sump Pump,Unfinished
    • Number of fireplaces: 1
    • Fireplace features: Gas
    Interior area
    • Total structure area: 4,075
    • Total interior livable area: 2,332 sqft
    • Finished area above ground: 2,332
    • Finished area below ground: 0

    Property

    Parking
    • Total spaces: 2
    • Parking features: Garage, Attached, Electric in Garage, Garage Door Opener
    • Attached garage spaces: 2
    Features
    • Levels: Multi/Split,One and One Half
    • Stories: 1
    • Patio & porch: Deck, Porch
    • Exterior features: Lawn Sprinkler, Sidewalks
    • Fencing: Fenced
    • Frontage length: 70
    Lot
    • Size: 8,276 sqft
    • Dimensions: 70 x 120
    Details
    • Parcel number: 200829232007
    • Special conditions: Private

    Construction

    Type & style
    • Home type: SingleFamily
    • Property subtype: Single Family Residence
    Materials
    • Brick, Vinyl Trim, Wood Siding
    • Foundation: Basement, Concrete Perimeter
    Condition
    • Year built: 1999

    Utilities & green energy

    • Sewer: Public Sanitary
    • Water: Public

    Community & neighborhood

    Location
    • Region: Macomb
    • Subdivision: Turnberry

    HOA & financial

    HOA
    • Has HOA: Yes
    • HOA fee: $165 annually
    • Amenities included: Sidewalks, Street Lights
    • Association name: Turnberry
    • Association phone: 586-484-8050

    Other

    Other facts
    • Listing agreement: Exclusive Right To Sell
    • Listing terms: Cash,Conventional

    Price history

    DateEventPrice
    3/18/2024Sold$450,000+2.3%$193/sqft
    Source: MiRealSource #50133482 Report a problem
    2/19/2024Pending sale$439,900$189/sqft
    Source: MiRealSource #50133482 Report a problem
    2/17/2024Listed for sale$439,900+111.5%$189/sqft
    Source: MiRealSource #50133482 Report a problem
    2/28/2011Sold$208,000-0.9%$89/sqft
    Source: MiRealSource #31038301 Report a problem
    2/26/2011Price change$209,900+100330.6%$90/sqft
    Source: Real Estate One of Michigan #31038301 Report a problem
    2/25/2011Price change$209-99.9%
    Source: foreclosure.com Report a problem
    1/5/2011Price change$209,900+9%$90/sqft
    Source: Real Estate One of Michigan #31038301 Report a problem
    1/1/2011Listed for sale--
    Source: foreclosure.com Report a problem
    4/6/2010Sold$192,584-18.3%$83/sqft
    Source: Public Record Report a problem
    7/17/2007Sold$235,700-3.5%$101/sqft
    Source: Public Record Report a problem
    3/3/2006Sold$244,186-1.7%$105/sqft
    Source: Public Record Report a problem
    5/9/2000Sold$248,500$107/sqft
    Source: Public Record Report a problem

    Public tax history

    YearProperty taxesTax assessment
    2025$4,783 +4.8%$215,000 +3.4%
    2024$4,563 +5.2%$207,900 +9.9%
    2023$4,339 +2.8%$189,100 +13.8%
    2022$4,222 +0.2%$166,100 +6%
    2021$4,215 $156,700 +1.8%
    2020$4,215 +7.9%$154,000 +5.6%
    2019$3,905 +4.3%$145,900 +3.5%
    2018$3,745 +6.9%$140,900 +6.2%
    2017$3,505 $132,680 0%
    2016$3,505 $132,690 +5.2%
    2015$3,505 +478.7%$126,160 +9.8%
    2014$606 $114,860 +1.6%
    2011$606 $113,090 -9.6%
    2009-- $125,140 +3.2%
    2001$3,255 +54.5%$121,300 +54.1%
    2000$2,108 $78,700

    Find assessor info on the county website

    Neighborhood: 48044

    Nearby schools

    GreatSchools rating
    Schools provided by the listing agent
    • District: Chippewa Valley Schools

    Source: MiRealSource. This data may not be complete. We recommend contacting the local school district to confirm school assignments for this home.

    Get a cash offer in 3 minutes
    Find out how much your home could sell for in as little as 3 minutes with a no-obligation cash offer.
    Estimated market value
    $489,100
    Get a cash offer in 3 minutes
    Find out how much your home could sell for in as little as 3 minutes with a no-obligation cash offer.
    Estimated market value
    $489,100