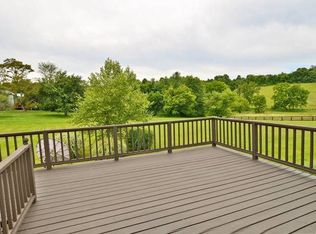
Imagine waking up to the sound of birds and the gentle rustle of horses grazing in your own private pastures. This extraordinary 10-acre haven is more than a home-it’s a lifestyle. Price just improved to $950,000, this once-in-a-lifetime opportunity won’t last long. Step into the well maintained raised rambler with its bright, updated kitchen (stainless appliances), elegant formal dining room, cozy family room perfect for snuggling by the fireplace on chilly nights, and 2 spacious bedrooms plus one and a half bath on the main level. The fully finished lower level adds incredible flexibility - a third bedroom, full bath, and expansive living room (with another fireplace + woodstove insert!) area ideal for guests, extended family, or rental income to offset your mortgage. You will also appr But it’s outside where this property truly shines. Your brand-new composite deck overlooks not just any pool-but a Sylvan masterpiece complete with water slide-while taking in breathtaking views of rolling pastures and hillside vistas that stretch as far as the eye can see. Perfect for sun-kissed summer afternoons or starry night gatherings around your outdoor fire pit. For equestrians: A stunning center-aisle barn awaits you! With 4+ stalls, oversized grooming/bathing stall, tack room for all your gear, feed storage to keep supplies organized, and dedicated hay loft-every detail considered. Plus, an adjacent woodworking shop perfect for craftsman projects or equine equipment maintenance. Recent updates give you peace of mind: New roof on both house (2016) and barn (2024), along with Andersen windows installed in 2025 throughout. Whether you envision this as your private retreat from city chaos, an active horse farm breeding champions, or even converting it into an Airbnb destination-this estate has endless potential waiting to be unlocked. Don’t let someone else turn their dreams into reality here. Schedule your showing today before another savvy buyer snatches up this rare gem at its new unbeatable price point!
Under contract
Price cut: $40K (9/8)
$950,000
18459 Harmony Church Rd, Hamilton, VA 20158
3beds
1,620sqft
Single Family Residence
Built in 1972
10 Acres Lot
$-- Zestimate®
$586/sqft
$-- HOA
What's special
Tack roomFully finished lower levelDedicated hay loftAdjacent woodworking shopBrand-new composite deckOutdoor fire pitWell maintained raised rambler
- 47 days
- 2,350
- 157
Likely to sell faster than
Zillow last checked:
Listing updated:
Listed by:
Kent Tunell 571-276-6198,
Tunell Realty, LLC (571) 276-6198
Source: Bright MLS,MLS#: VALO2132684
Facts & features
Interior
Bedrooms & bathrooms
- Bedrooms: 3
- Bathrooms: 3
- Full bathrooms: 2
- 1/2 bathrooms: 1
- Main level bathrooms: 2
- Main level bedrooms: 2
Basement
- Area: 570
Heating
- Central, Heat Pump, Forced Air, Electric
Cooling
- Central Air, Ceiling Fan(s), Heat Pump, Programmable Thermostat, Attic Fan, Electric
Appliances
- Included: Microwave, Built-In Range, Dishwasher, Disposal, Dryer, Exhaust Fan, Oven/Range - Electric, Refrigerator, Stainless Steel Appliance(s), Washer, Water Conditioner - Owned, Water Heater, Water Treat System, Electric Water Heater
- Laundry: Lower Level
Features
- Attic, Ceiling Fan(s), Family Room Off Kitchen, Floor Plan - Traditional, Formal/Separate Dining Room, Kitchen - Country
- Flooring: Carpet, Wood
- Windows: Double Hung, Double Pane Windows, Energy Efficient, Window Treatments
- Has basement: No
- Number of fireplaces: 2
- Fireplace features: Insert, Wood Burning, Wood Burning Stove
Interior area
- Total structure area: 1,620
- Total interior livable area: 1,620 sqft
- Finished area above ground: 1,050
- Finished area below ground: 570
Video & virtual tour
Property
Parking
- Total spaces: 12
- Parking features: Garage Faces Side, Built In, Garage Door Opener, Inside Entrance, Attached, Driveway, Off Street
- Attached garage spaces: 2
- Uncovered spaces: 10
Accessibility
- Accessibility features: None
Features
- Levels: Two
- Stories: 2
- Has private pool: Yes
- Pool features: Concrete, In Ground, Private
- Fencing: Board,Full,Invisible,Wood
- Has view: Yes
- View description: Pasture, Scenic Vista, Panoramic
Lot
- Size: 10 Acres
Details
- Additional structures: Above Grade, Below Grade
- Parcel number: 385379793000
- Zoning: AR1
- Special conditions: Standard
- Horses can be raised: Yes
- Horse amenities: Horses Allowed, Paddocks, Stable(s)
Construction
Type & style
- Home type: SingleFamily
- Architectural style: Colonial,Raised Ranch/Rambler
- Property subtype: Single Family Residence
Materials
- Masonry
- Foundation: Slab
- Roof: Asphalt
Condition
- Good
- New construction: No
- Year built: 1972
Utilities & green energy
- Sewer: Gravity Sept Fld, Septic Exists
- Water: Well
Community & HOA
Community
- Subdivision: Hughesville
HOA
- Has HOA: No
Location
- Region: Hamilton
Financial & listing details
- Price per square foot: $586/sqft
- Tax assessed value: $648,330
- Annual tax amount: $5,219
- Date on market: 8/6/2026
- Listing agreement: Exclusive Right To Sell
- Inclusions: Barn, Woodshop
- Ownership: Fee Simple
Estimated market value
Not available
Estimated sales range
Not available
$3,271/mo
Price history
| Date | Event | Price |
|---|---|---|
| 9/18/2026 | Contingent | $950,000$586/sqft |
Source:  Bright MLS #VALO2132684 Report a problem Bright MLS #VALO2132684 Report a problem | ||
| 9/8/2026 | Price change | $950,000-4%$586/sqft |
Source: Bright MLS #VALO2132684 Report a problem | ||
| 8/6/2026 | Listed for sale | $990,000+141.5%$611/sqft |
Source: Bright MLS #VALO2132684 Report a problem | ||
| 5/16/2001 | Sold | $410,000$253/sqft |
Source: Public Record Report a problem | ||
Public tax history
| Year | Property taxes | Tax assessment |
|---|---|---|
| 2026 | $5,219 +4.6% | $790,830 +4.6% |
| 2025 | $4,992 +0.3% | $756,180 +9% |
| 2024 | $4,976 +7.6% | $693,660 +9.4% |
| 2023 | $4,625 +6.7% | $634,330 +9.4% |
| 2022 | $4,332 +8.2% | $579,970 +41.9% |
| 2021 | $4,005 -0.8% | $408,640 +4.8% |
| 2020 | $4,036 0% | $389,980 -18.4% |
| 2019 | $4,036 -1.1% | $478,140 +1.9% |
| 2018 | $4,081 -2.7% | $469,290 +0.7% |
| 2017 | $4,193 +2.7% | $465,940 +25.9% |
| 2016 | $4,082 | $370,220 +3% |
| 2015 | $4,082 +5.3% | $359,610 +7.2% |
| 2014 | $3,876 | $335,600 -49.3% |
| 2007 | -- | $662,200 +128.6% |
| 2001 | -- | $289,700 |
Find assessor info on the county website
Monthly payment
Est. payment
Payment breakdown
Explore the cost of this home by adjusting the details. Changes won't be saved.Climate risks
Neighborhood: 20158
Nearby schools
Schools provided by the listing agent
- Elementary: Kenneth W. Culbert
- Middle: Blue Ridge
- High: Loudoun Valley
- District: Loudoun County Public Schools
Source: Bright MLS. This data may not be complete. We recommend contacting the local school district to confirm school assignments for this home.
- $810,2004 bd2 ba3k sqft18527 Harmony Church Rd, Leesburg, VA 20175Off Market
- $1,256,9004 bd4 ba6.5k sqft39124 Hughesville Rd, Leesburg, VA 20175Off Market
- $1,506,0006 bd5 ba5.8k sqft39048 Hughesville Rd, Leesburg, VA 20175Off Market
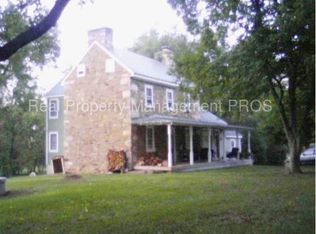
- $894,9004 bd2 ba2.4k sqft39092 Hughesville Rd, Leesburg, VA 20175Off Market
Similar homes
- $1,048,0004 bd2 ba2k sqft431 S King St, Leesburg, VA 20175For Sale

 MLS ID #VALO2136490, Jessica Johnson, Momentum Realty LLC. Bright MLS
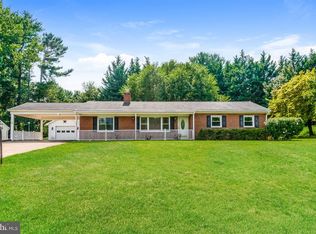
 - $595,0003 bd2 ba1.4k sqft591 Curry Springs Pl, Hamilton, VA 20158For Sale
 MLS ID #VALO2136252, Verria Hairston, Open Door Brokerage, LLC. Bright MLS
 - $870,0004 bd2 ba1.7k sqft37860 Charles Town Pike, Purcellville, VA 20132For Sale
 MLS ID #VALO2132288, Ralph Harvey, ListWithFreedom.com. Bright MLS
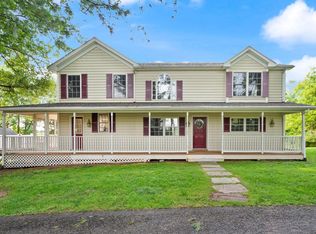
 - $950,0004 bd3 ba2.3k sqft42277 Chestnut Hill Ln, Leesburg, VA 20176For Sale
 MLS ID #VALO2125098, Karen Cooper, Real Broker, LLC. Bright MLS
 - $910,0003 bd3 ba2.1k sqft179 Clifton Rd, Berryville, VA 22611For SaleMLS ID #VACL2007078, Lisette B. Turner, Century 21 Redwood Realty. Bright MLS
- $770,0003 bd2 ba1.5k sqft36541 Allder School Rd, Purcellville, VA 20132For SaleMLS ID #VALO2134366, Karen Cooper, Real Broker, LLC. Bright MLS
- $950,0002 bd2 ba1.8k sqft2675 & 2681 Halfway Rd, The Plains, VA 20198For SaleMLS ID #VAFQ2021302, Harry Hasbun, Keller Williams Realty/Lee Beaver & Assoc.. Bright MLS
- $997,0003 bd2 ba2.1k sqft13855 Paris Breeze Pl, Hillsboro, VA 20132For SaleMLS ID #VALO2129782, Kristen Winters, Long & Foster Real Estate, Inc.. Bright MLS
- $799,9903 bd5 ba2.3k sqft1208 Musket Ct NE, Leesburg, VA 20176For SaleMLS ID #VALO2136510, David Poole, Berkshire Hathaway HomeServices PenFed Realty. Bright MLS
- $775,0002 bd1 ba1.6k sqft35142 Leesburg Pike, Round Hill, VA 20141For SaleMLS ID #VALO2121534, Dennis Virts, RE/MAX Distinctive Real Estate, Inc.. Bright MLS
- $775,0003 bd2 ba1.9k sqft34141 Snickersville Tpke, Bluemont, VA 20135For SaleMLS ID #VALO2135896, John Constant, Corcoran McEnearney. Bright MLS
- $750,0004 bd2 ba2.4k sqft39475 Tollhouse Rd, Lovettsville, VA 20180For SaleMLS ID #VALO2128938, Ben Robinson, Weichert, REALTORS. Bright MLS
- $749,9005 bd3 ba2k sqft220 W O St, Purcellville, VA 20132For SaleMLS ID #VALO2134820, Murf Murphy, RE/MAX Distinctive Real Estate, Inc.. Bright MLS
- $699,9004 bd3 ba2.2k sqft4503 Jennifer Ln, Haymarket, VA 20169For SaleMLS ID #VAPW2130762, Steve Bradley, Bradley Group Realtors. Bright MLS
- $667,0003 bd3 ba1.9k sqft204 Ayr St NW, Leesburg, VA 20176For SaleMLS ID #VALO2129420, Anne Rae, Tunell Realty, LLC. Bright MLS
- $650,0003 bd2 ba1.4k sqft16920 Oliver St, Paeonian Springs, VA 20129For SaleMLS ID #VALO2133638, Nadeem Helfer, Samson Properties. Bright MLS
- $875,0004 bd3 ba1.9k sqftStratton Woods Hoa, Reston, VA 20191For SaleMLS ID #VAFX2332422, Kristi Guidry, Long & Foster Real Estate, Inc.. Bright MLS
- $800,0003 bd2 ba1.8k sqft2838 Atoka Rd, Marshall, VA 20115For SaleMLS ID #VAFQ2023720, Julia O’Regan, Thomas and Talbot Estate Properties, Inc.. Bright MLS
- $499,0003 bd2 ba1.7k sqft58 Branchy Rd, Harpers Ferry, WV 25425For SaleMLS ID #WVJF2026390, Brianna Goetting, Pearson Smith Realty, LLC. Bright MLS
