Charming and beautifully updated 3-bedroom, 2-bath brick bungalow that blends timeless character with modern upgrades! Recently refinished hardwood floors shine throughout, highlighting the home’s warmth and craftsmanship. The fully remodeled kitchen (2025) is a standout, featuring all new appliances, stylish tile flooring, eye-catching backsplash, and sleek granite countertops—perfect for both everyday living and entertaining. Cozy gas Fireplace. Thoughtfully selected new light fixtures enhance the home’s architectural charm, while built-in bookcases add both function and character. Enjoy year-round relaxation in the inviting sunroom or unwind outdoors on the covered porch overlooking the fenced yard and concrete patio. The partially finished basement offers 2 versatile bonus rooms—ideal for a home office, hobby space, or even a non-conforming 4th bedroom—providing flexibility to suit your needs. The extra-large garage provides ample space for projects, storage, or workshop use. Designed with accessibility in mind, the home includes an ADA-compliant ramp that can be easily removed if desired. A perfect combination of style, comfort, and practicality—this home is ready to impress! Furnace(2019) Roof/Siding(2013) Windows (2013) Water Heater(2026)
Sold for $195,000
$195,000
1846 2nd Ave, Rockford, IL 61104
3beds
1,828sqft
Single Family Residence
Built in 1920
8,276 Square Feet Lot
$-- Zestimate®
$107/sqft
$1,625 Estimated rent
Home value
Not available
Estimated sales range
Not available
$1,625/mo
Zestimate® history
Owner options
List your home for rent
$1,625/mo
Rent Zestimate®
Find your next renter with Zillow Rental Manager. Plus, with online applications, you can quickly screen prospective tenants – for free.
$1,625/mo
Rent Zestimate®
Refinance and save
$1,513/mo
Est. payment
Refinancing to a lower rate could help reduce your monthly payments and save thousands over the life of the loan.
$1,513/mo
Est. payment
Explore your selling options
Work with a Zillow partner agent
Leverage their expertise and Zillow's premium Showcase listings to get your home seen by more buyers.
Get startedList with your own agent
Get your home in front of millions of buyers by listing it on Zillow.
Learn how to do itSell it yourself
Take full control of how buyers see your home on Zillow by listing For Sale by Owner (FSBO).
List your homeWhat's special
Cozy gas fireplaceStylish tile flooringInviting sunroomFully remodeled kitchenRecently refinished hardwood floorsEye-catching backsplashAll new appliances
Zillow last checked:
Listing updated:
Listed by:
Amber Andreen 815-509-2898,
Century 21 Affiliated
Bought with:
Amber Baynum, 475.209775
Dickerson & Nieman
Source: NorthWest Illinois Alliance of REALTORS®,MLS#: 202602039
Facts & features
Interior
Bedrooms & bathrooms
- Bedrooms: 3
- Bathrooms: 2
- Full bathrooms: 2
- Main level bathrooms: 1
- Main level bedrooms: 2
Primary bedroom
- Level: Main
- Area: 168
- Dimensions: 14 x 12
Bedroom 2
- Level: Main
- Area: 120
- Dimensions: 12 x 10
Bedroom 3
- Level: Upper
- Area: 288
- Dimensions: 24 x 12
Dining room
- Level: Main
- Area: 180
- Dimensions: 15 x 12
Kitchen
- Level: Main
- Area: 144
- Dimensions: 12 x 12
Living room
- Level: Main
- Area: 195
- Dimensions: 15 x 13
Heating
- Forced Air, Natural Gas
Cooling
- Central Air
Appliances
- Included: Disposal, Dishwasher, Dryer, Microwave, Refrigerator, Stove/Cooktop, Washer, Water Softener, Gas Water Heater
- Laundry: In Basement
Features
- L.L. Finished Space, Book Cases Built In, Granite Counters
- Windows: Window Treatments
- Basement: Basement Entrance,Full,Sump Pump
- Has fireplace: Yes
- Fireplace features: Gas
Interior area
- Total structure area: 1,828
- Total interior livable area: 1,828 sqft
- Finished area above ground: 1,708
- Finished area below ground: 120
Property
Parking
- Total spaces: 2.5
- Parking features: Detached, Garage Door Opener
- Garage spaces: 2.5
Accessibility
- Accessibility features: Wheel Chair Acc.
Features
- Levels: One and One Half
- Stories: 1
- Patio & porch: Patio, Deck-Covered
- Fencing: Fenced
Lot
- Size: 8,276 Square Feet
- Features: County Taxes, City/Town
Details
- Additional structures: Shed(s)
- Parcel number: 1125203018
Construction
Type & style
- Home type: SingleFamily
- Property subtype: Single Family Residence
Materials
- Brick/Stone, Siding
- Roof: Shingle
Condition
- Year built: 1920
Utilities & green energy
- Electric: Circuit Breakers
- Sewer: City/Community
- Water: City/Community
Community & HOA
Community
- Subdivision: IL
Location
- Region: Rockford
Financial & listing details
- Price per square foot: $107/sqft
- Tax assessed value: $118,839
- Annual tax amount: $2,711
- Price range: $195K - $195K
- Date on market: 4/14/2026
- Cumulative days on market: 2 days
- Ownership: Fee Simple
Price history
| Date | Event | Price |
|---|---|---|
| 5/13/2026 | Sold | $195,000$107/sqft |
Source:  NorthWest Illinois Alliance of REALTORS® #202602039 Report a problem NorthWest Illinois Alliance of REALTORS® #202602039 Report a problem | ||
| 4/17/2026 | Pending sale | $195,000$107/sqft |
Source: NorthWest Illinois Alliance of REALTORS® #202602039 Report a problem | ||
| 4/14/2026 | Listed for sale | $195,000+62.5%$107/sqft |
Source: NorthWest Illinois Alliance of REALTORS® #202602039 Report a problem | ||
| 10/19/2023 | Sold | $120,000+4.3%$66/sqft |
Source: Public Record Report a problem | ||
| 9/7/2023 | Pending sale | $115,000$63/sqft |
Source: NorthWest Illinois Alliance of REALTORS® #202305168 Report a problem | ||
| 9/5/2023 | Listed for sale | $115,000+42.9%$63/sqft |
Source: NorthWest Illinois Alliance of REALTORS® #202305168 Report a problem | ||
| 2/7/2012 | Sold | $80,500-2.4%$44/sqft |
Source: Public Record Report a problem | ||
| 8/17/2011 | Listed for sale | $82,500-8.2%$45/sqft |
Source: Dickerson & Nieman #64889 Report a problem | ||
| 5/15/2011 | Listing removed | $89,900$49/sqft |
Source: Visual Tour #57786 Report a problem | ||
| 3/27/2011 | Price change | $89,900+2.3%$49/sqft |
Source: Visual Tour #57786 Report a problem | ||
| 11/20/2010 | Price change | $87,900-2.2%$48/sqft |
Source: Whitehead Inc. Realtors #57786 Report a problem | ||
| 9/15/2010 | Listed for sale | $89,900$49/sqft |
Source: Whitehead Inc. Realtors #57786 Report a problem | ||
Public tax history
| Year | Property taxes | Tax assessment |
|---|---|---|
| 2024 | $2,711 +120.8% | $39,613 +13.4% |
| 2023 | $1,228 -9.1% | $34,929 +11.9% |
| 2022 | $1,351 | $31,220 +9.1% |
| 2021 | -- | $28,627 +5.8% |
| 2020 | $1,521 -4% | $27,062 +4.9% |
| 2019 | $1,585 -6.1% | $25,793 +6.1% |
| 2018 | $1,688 -3.8% | $24,309 +4.5% |
| 2017 | $1,755 | $23,264 +1.9% |
| 2016 | $1,755 -1.8% | $22,828 |
| 2015 | $1,787 -1.2% | $22,828 -7.1% |
| 2014 | $1,809 -39.8% | $24,583 -26% |
| 2009 | $3,003 | $33,234 +8% |
| 2007 | -- | $30,766 +3.6% |
| 2006 | -- | $29,709 +4.7% |
| 2005 | -- | $28,362 +5.5% |
| 2004 | -- | $26,878 +3.5% |
| 2003 | -- | $25,961 +3.3% |
| 2001 | -- | $25,122 +6.1% |
| 2000 | -- | $23,686 |
| 1999 | -- | $23,686 |
Find assessor info on the county website
Neighborhood: Highland
Nearby homes
- $180,0003 bd2 ba1.7k sqft235 S Chicago Ave, Rockford, IL 61104Off Market
- $156,1003 bd3 ba1.7k sqft234 S Highland Ave, Rockford, IL 61104Off Market
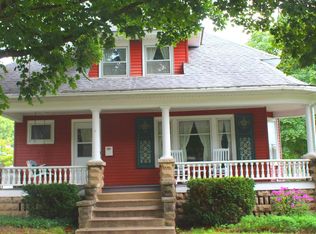
- $105,8002 bd2 ba1.3k sqft230 S Highland Ave, Rockford, IL 61104Off Market
- $133,0003 bd2 ba1.5k sqft231 S Chicago Ave, Rockford, IL 61104Sold
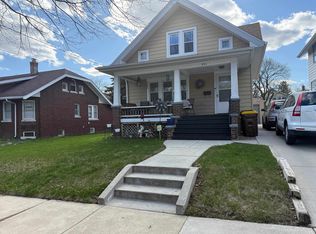
- $126,8702 bd1 ba-- sqft301 S Chicago Ave, Rockford, IL 61104Off Market
- $148,8003 bd1 ba1.7k sqft224 S Highland Ave, Rockford, IL 61104Off Market
- $124,9003 bd1 ba1.2k sqft227 S Chicago Ave, Rockford, IL 61104Off Market
- $165,4004 bd2 ba1.7k sqft304 S Highland Ave, Rockford, IL 61104Off Market
Nearby schools
GreatSchools rating
- 4/10C Henry Bloom Elementary SchoolGrades: K-5Distance: 1.4 mi
- 3/10Abraham Lincoln Middle SchoolGrades: 6-8Distance: 0.3 mi
- 1/10Rockford East High SchoolGrades: 9-12Distance: 1 mi
Schools provided by the listing agent
- Elementary: C Henry Bloom Elementary
- Middle: Abraham Lincoln Middle
- High: Rockford East High
- District: Rockford 205
Source: NorthWest Illinois Alliance of REALTORS®. This data may not be complete. We recommend contacting the local school district to confirm school assignments for this home.


Get pre-qualified for a loan
At Zillow Home Loans, we can pre-qualify you in as little as 5 minutes with no impact to your credit score.An equal housing lender. NMLS #10287.
- Illinois
- Winnebago County
- Rockford
- 61104
- Highland
- 1846 2nd Ave
Nearby cities
Nearby neighborhoods
Nearby zip codes
Other Rockford Topics
