Skip main navigation
Sold for $351,000
  • $351,000

    1846 31st St SW, Allentown, PA 18103

    4beds
    1,731sqft
    Single Family Residence
    Built in 1950
    9,147 Square Feet Lot
    $351,200 Zestimate®
    $203/sqft
    $2,481 Estimated rent

    Home value

    $351,200

    $323,000 - $383,000

    $2,481/mo

    Zestimate® history
    Loading
    Loading...

    Owner options

    List your home for rent

    $2,481/mo

    Rent Zestimate®

    Find your next renter with Zillow Rental Manager. Plus, with online applications, you can quickly screen prospective tenants – for free.

    Learn more

    $2,481/mo

    Rent Zestimate®

    Refinance and save

    $2,400/mo

    Est. payment

    Refinancing to a lower rate could help reduce your monthly payments and save thousands over the life of the loan.

    See today's rates

    $2,400/mo

    Est. payment

    Explore your selling options

    Work with a Zillow partner agent

    Leverage their expertise and Zillow's premium Showcase listings to get your home seen by more buyers.

    Get started

    List with your own agent

    Get your home in front of millions of buyers by listing it on Zillow.

    Learn how to do it

    Sell it yourself

    Take full control of how buyers see your home on Zillow by listing For Sale by Owner (FSBO).

    List your home

    What's special

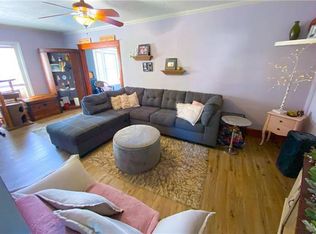
    **MULTIPLE OFFERS RECEIVED. H&B by 8/5 at noon** This beautifully maintained all-brick Cape Cod offers timeless charm, inviting living spaces, and an outdoor oasis you'll love coming home to. Featuring 4 bedrooms, 1 full bath, and a versatile floor plan, this home is move-in ready and full of character. Step inside to warm hardwood floors, a welcoming living room, and a spacious kitchen highlighted by a butcher block island—perfect for meal prep, casual dining, or gathering with family and friends. The partially finished walk-out basement adds valuable flex space that's ideal for a family room, game room, home office, or home gym, while still offering plenty of storage. Outside is where this home truly shines. The fully fenced backyard has been thoughtfully landscaped and offers multiple spaces to relax or entertain, including a covered deck, pergola seating area, fire pit, and a beautifully maintained garden. Whether you're hosting summer barbecues, enjoying your morning coffee, or unwinding after a long day, this backyard is designed to be enjoyed year-round. Conveniently located near parks, shopping, dining, and major commuter routes, this charming Cape Cod perfectly blends comfort, functionality, and exceptional outdoor living. Don't miss your chance to make this beautiful home your own! **OPEN HOUSE 8/1 & 8/2 12-2PM** Seller is related to PA licensed Realtor. Seller will provide clear CO prior to closing.

    Zillow last checked:

    Listing updated:

    Listed by:

    Macy L. Gilbert 610-984-3272,

    EXP Realty LLC

    Bought with:

    Yanissa L. Batista, RS363891

    BHHS Regency Real Estate

    Source: GLVR,MLS#: 780855MLS LogoOriginating MLS: Lehigh Valley MLS

    Facts & features

    Interior

    Bedrooms & bathrooms
    • Bedrooms: 4
    • Bathrooms: 1
    • Full bathrooms: 1
    Bedroom
    • Level: First
    • Dimensions: 10.00 x 13.00
    Bedroom
    • Level: First
    • Dimensions: 14.00 x 10.00
    Bedroom
    • Level: Second
    • Dimensions: 15.00 x 11.00
    Bedroom
    • Level: Second
    • Dimensions: 14.00 x 11.00
    Other
    • Level: First
    • Dimensions: 7.00 x 9.00
    Kitchen
    • Level: First
    • Dimensions: 14.00 x 15.00
    Living room
    • Level: First
    • Dimensions: 17.00 x 13.00
    Other
    • Description: Utility Space
    • Level: Basement
    • Dimensions: 17.00 x 24.00
    Recreation
    • Level: Basement
    • Dimensions: 16.00 x 24.00
    Heating
    • Propane, Oil
    Cooling
    • Central Air
    Appliances
    • Included: Dryer, Dishwasher, Electric Oven, Microwave, Oil Water Heater, Refrigerator, Washer
    • Laundry: Washer Hookup, Dryer Hookup
    Features
    • Attic, Kitchen Island, Family Room Main Level, Storage
    • Flooring: Carpet, Hardwood, Luxury Vinyl, Luxury VinylPlank
    • Basement: Partially Finished,Walk-Out Access
    • Has fireplace: Yes
    • Fireplace features: Lower Level
    Interior area
    • Total interior livable area: 1,731 sqft
    • Finished area above ground: 1,233
    • Finished area below ground: 498

    Property

    Parking
    • Parking features: Parking Pad, On Street
    • Has uncovered spaces: Yes
    Features
    • Patio & porch: Covered, Deck
    • Exterior features: Deck, Fence, Shed, Propane Tank - Owned
    • Fencing: Yard Fenced
    Lot
    • Size: 9,147 Square Feet
    Details
    • Additional structures: Gazebo, Shed(s)
    • Parcel number: 549554864321 1
    • Zoning: R-L-Low Density Residenti
    • Special conditions: None

    Construction

    Type & style
    • Home type: SingleFamily
    • Architectural style: Cape Cod
    • Property subtype: Single Family Residence
    Materials
    • Brick
    • Roof: Asphalt,Fiberglass
    Condition
    • Year built: 1950

    Utilities & green energy

    • Sewer: Public Sewer
    • Water: Public

    Community & HOA

    Community
    • Features: Sidewalks
    • Subdivision: Alton Park
    Location
    • Region: Allentown

    Financial & listing details

    • Price per square foot: $203/sqft
    • Tax assessed value: $128,400
    • Annual tax amount: $4,608
    • Date on market: 7/30/2026
    • Ownership type: Fee Simple

    Price history

    DateEventPrice
    9/10/2026Sold$351,000+0.3%$203/sqft
    Source: GLVR #780855 Report a problem
    8/5/2026Pending sale$349,900$202/sqft
    Source: GLVR #780855 Report a problem
    7/31/2026Listed for sale$349,900+136.4%$202/sqft
    Source: GLVR #780855 Report a problem
    4/28/2017Sold$148,000-4.5%$85/sqft
    Source: GLVR #536463 Report a problem
    3/18/2017Listed for sale$155,000$90/sqft
    Source: Coldwell Banker Hearthside, Realtors #6908534 Report a problem
    3/18/2017Pending sale$155,000$90/sqft
    Source: Coldwell Banker Hearthside, Realtors #6908534 Report a problem
    1/23/2017Listed for sale$155,000$90/sqft
    Source: Coldwell Banker Hearthside-Hellertown #6908534 Report a problem

    Public tax history

    Tax history is unavailable.

    Neighborhood: Alton Park

    Nearby schools

    GreatSchools rating
    Schools provided by the listing agent
    • Elementary: Lehigh Parkway Elementary School
    • Middle: South Mountain Middle School
    • High: William Allen High School
    • District: Allentown

    Source: GLVR. This data may not be complete. We recommend contacting the local school district to confirm school assignments for this home.

    Get a cash offer in 3 minutes
    Find out how much your home could sell for in as little as 3 minutes with a no-obligation cash offer.
    Estimated market value
    $351,200
    Get a cash offer in 3 minutes
    Find out how much your home could sell for in as little as 3 minutes with a no-obligation cash offer.
    Estimated market value
    $351,200