Skip main navigation
For sale
  • $475,000

    1846 3rd St S, Saint Petersburg, FL 33705

    2beds
    1,202sqft
    : 
    Loading
    Get pre-qualified
    Single Family Residence
    Built in 1946
    4,626 Square Feet Lot
    $462,400 Zestimate®
    $395/sqft
    $-- HOA

    What's special

    Welcoming sun porchPrivate-entry bonus spaceSpacious primary suiteLight-filled open layoutHurricane-impact windowsLiving and dining areas
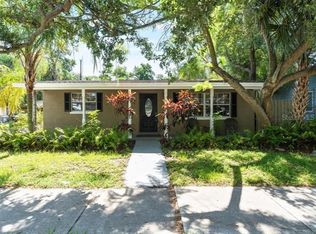
    “Zen Retreat in Old Southeast” - Discover peace, flexibility, and style in this beautifully reimagined 2-bedroom, 2-bathroom home with private-entry bonus space, ideally located in the heart of sought-after Old Southeast, just minutes from vibrant downtown St. Petersburg and blocks from waterfront walks at Lassing Park. This Zen-inspired home offers over 1,200 square feet of thoughtfully designed living space. The spacious primary suite features a beautifully updated en suite bath with custom tile and walk-in shower, while the second bedroom sits conveniently near an additional full bath. A standout feature is the private-entry bonus space, complete with its own full bathroom, laundry closet, and direct backyard access. Ideal as a home office, gym, studio, media room, or guest overflow, this flexible area supports St. Pete’s active, work-from-home lifestyle. The light-filled open layout flows from the welcoming sun porch into the living and dining areas and out to a beautiful paver patio, perfect for entertaining or relaxing Florida evenings. A striking black-and-white kitchen with shiplap accent wall and stainless steel appliances completes the space. With hurricane-impact windows, new HVAC and a prime location in one of St. Pete’s most beloved historic neighborhoods, this home blends charm, modern updates, and adaptable living beautifully.
    224 days
    |
    785
    |
    68
    |

    Zillow last checked:

    Listing updated:

    Listed by:

    William Thomas 813-335-2304,

    COMPASS FLORIDA LLC 727-380-2067,

    Karina Bakalyar 239-777-3579,

    COMPASS FLORIDA LLC

    Source: Stellar MLS,MLS#: TB8441944MLS LogoOriginating MLS: Suncoast Tampa

    Loading...

      Facts & features

      Interior

      Bedrooms & bathrooms
      • Bedrooms: 2
      • Bathrooms: 2
      • Full bathrooms: 2
      Rooms
      • Room types: Bonus Room
      Primary bedroom
      • Features: Ceiling Fan(s), Built-in Closet
      • Level: First
      • Area: 360 Square Feet
      • Dimensions: 18x20
      Bedroom 2
      • Features: Ceiling Fan(s), Built-in Closet
      • Level: First
      • Area: 156 Square Feet
      • Dimensions: 12x13
      Bedroom 3
      • Features: Ceiling Fan(s), En Suite Bathroom, Built-in Closet
      • Level: First
      • Area: 143 Square Feet
      • Dimensions: 13x11
      Dining room
      • Level: First
      • Area: 72 Square Feet
      • Dimensions: 8x9
      Kitchen
      • Features: Ceiling Fan(s)
      • Level: First
      • Area: 126 Square Feet
      • Dimensions: 9x14
      Living room
      • Features: Ceiling Fan(s)
      • Level: First
      • Area: 252 Square Feet
      • Dimensions: 18x14
      Heating
      • Central
      Cooling
      • Central Air
      Appliances
      • Included: Dishwasher, Microwave, Range, Refrigerator
      • Laundry: Electric Dryer Hookup, Inside, Laundry Closet, Washer Hookup
      Features
      • Ceiling Fan(s), Eating Space In Kitchen, Living Room/Dining Room Combo, Open Floorplan, Primary Bedroom Main Floor, Solid Wood Cabinets, Split Bedroom, Stone Counters, Thermostat
      • Flooring: Luxury Vinyl, Tile
      • Doors: Sliding Doors
      • Windows: Window Treatments
      • Has fireplace: No
      Interior area
      • Total structure area: 1,594
      • Total interior livable area: 1,202 sqft
      Video & virtual tour

      Property

      Parking
      • Parking features: Driveway, On Street
      • Has uncovered spaces: Yes
      Features
      • Levels: One
      • Stories: 1
      • Patio & porch: Enclosed, Front Porch, Patio, Porch
      • Exterior features: Lighting, Private Mailbox, Sidewalk
      • Fencing: Fenced,Vinyl
      Lot
      • Size: 4,626 Square Feet
      • Dimensions: 50 x 90
      • Features: Flood Insurance Required, FloodZone, City Lot, Street Dead-End
      • Residential vegetation: Mature Landscaping, Trees/Landscaped
      Details
      • Parcel number: 303117771840190011
      • Zoning: RES
      • Special conditions: None

      Construction

      Type & style
      • Home type: SingleFamily
      • Architectural style: Bungalow
      • Property subtype: Single Family Residence
      Materials
      • Concrete, Wood Frame
      • Foundation: Crawlspace, Pillar/Post/Pier
      • Roof: Shingle
      Condition
      • Completed
      • New construction: No
      • Year built: 1946

      Utilities & green energy

      • Sewer: Public Sewer
      • Water: Public
      • Utilities for property: Cable Available, Electricity Connected, Public, Sewer Connected, Water Connected

      Community & HOA

      Community
      • Pet fee: $0 monthly
      • Subdivision: ROUSLYNN
      HOA
      • Has HOA: No
      Location
      • Region: Saint Petersburg

      Financial & listing details

      • Price per square foot: $395/sqft
      • Tax assessed value: $408,821
      • Annual tax amount: $7,606
      • Date on market: 12/5/2025
      • Cumulative days on market: 208 days
      • Listing terms: Cash,Conventional,FHA,VA Loan
      • Ownership: Fee Simple
      • Total actual rent: 0
      • Electric utility on property: Yes
      • Road surface type: Paved, Asphalt, Brick

        Estimated market value

        $462,400

        $439,000 - $486,000

        $2,428/mo

        Price history

        DateEventPrice
        3/31/2026Listed for sale$475,000$395/sqft
        Source: Stellar MLS #TB8441944 Report a problem
        3/31/2026Pending sale$475,000$395/sqft
        Source: Stellar MLS #TB8441944 Report a problem
        2/27/2026Price change$475,000-4.8%$395/sqft
        Source: Stellar MLS #TB8441944 Report a problem
        2/26/2026Listing removed$4,350$4/sqft
        Source: Stellar MLS #TB8480463 Report a problem
        2/25/2026Listed for rent$4,350$4/sqft
        Source: Stellar MLS #TB8480463 Report a problem
        2/25/2026Listed for sale$499,000$415/sqft
        Source: Stellar MLS #TB8441944 Report a problem
        2/17/2026Pending sale$499,000$415/sqft
        Source: Stellar MLS #TB8441944 Report a problem
        2/16/2026Listed for sale$499,000$415/sqft
        Source: Stellar MLS #TB8441944 Report a problem
        2/12/2026Pending sale$499,000$415/sqft
        Source: Stellar MLS #TB8441944 Report a problem
        1/13/2026Price change$499,000-5%$415/sqft
        Source: Stellar MLS #TB8441944 Report a problem
        12/5/2025Listed for sale$525,000-4.4%$437/sqft
        Source: Stellar MLS #TB8441944 Report a problem
        8/26/2025Listing removed$549,000$457/sqft
        Source: Stellar MLS #TB8326631 Report a problem
        7/30/2025Price change$549,000-4.4%$457/sqft
        Source: Stellar MLS #TB8326631 Report a problem
        7/18/2025Price change$574,000-3.5%$478/sqft
        Source: Stellar MLS #TB8326631 Report a problem
        6/27/2025Price change$595,000-0.7%$495/sqft
        Source: Stellar MLS #TB8326631 Report a problem
        5/1/2025Price change$599,000-1.5%$498/sqft
        Source: Stellar MLS #TB8326631 Report a problem
        4/16/2025Price change$608,000-1.8%$506/sqft
        Source: Stellar MLS #TB8326631 Report a problem
        4/9/2025Price change$619,000-1%$515/sqft
        Source: Stellar MLS #TB8326631 Report a problem
        4/2/2025Price change$625,000-0.6%$520/sqft
        Source: Stellar MLS #TB8326631 Report a problem
        3/17/2025Price change$629,000-2.5%$523/sqft
        Source: Stellar MLS #TB8326631 Report a problem
        3/11/2025Price change$645,000-0.6%$537/sqft
        Source: Stellar MLS #TB8326631 Report a problem
        2/17/2025Price change$649,000-3%$540/sqft
        Source: Stellar MLS #TB8326631 Report a problem
        2/12/2025Price change$669,000-2.9%$557/sqft
        Source: Stellar MLS #TB8326631 Report a problem
        1/13/2025Price change$689,000-0.9%$573/sqft
        Source: Stellar MLS #TB8326631 Report a problem
        12/13/2024Listed for sale$695,000+80.5%$578/sqft
        Source: Stellar MLS #TB8326631 Report a problem
        9/13/2024Sold$385,000+193.9%$320/sqft
        Source: Stellar MLS #U8242061 Report a problem
        11/3/2016Sold$131,000-20.6%$109/sqft
        Source: Public Record Report a problem
        12/15/2015Sold$165,000+188.5%$137/sqft
        Source: Public Record Report a problem
        8/19/2014Sold$57,200+7.9%$48/sqft
        Source: Public Record Report a problem
        3/24/1998Sold$53,000$44/sqft
        Source: Public Record Report a problem

        Public tax history

        YearProperty taxesTax assessment
        2024$5,507 +11.6%$228,320 +10%
        2023$4,935 +19.7%$207,564 +10%
        2022$4,123 +6.2%$188,695 +10%
        2021$3,882 +12.8%$171,541 +10%
        2020$3,442 +10.5%$155,946 +10%
        2019$3,114 $141,769 +10%
        2018$3,114 +11.3%$128,881 +5.2%
        2017$2,799 +1.5%$122,475 -0.9%
        2016$2,757 +12.3%$123,535 +14.7%
        2015$2,455 +239.2%$107,746 +55.3%
        2014$724 -0.3%$69,381 +1.5%
        2013$726 +0.7%$68,356 +1.7%
        2012$720 $67,213 -14.2%
        2011-- $78,336 -7.8%
        2010-- $84,924 +2.7%
        2009-- $82,691 -24.6%
        2008$1,486 $109,613 +3%
        2007-- $106,420 +5.6%
        2005-- $100,800 +7.8%
        2004$2,273 +31.1%$93,500 +31.7%
        2003$1,734 +19.6%$71,000 +9.7%
        2002$1,449 $64,700 +10.4%
        2001$1,449 +18.9%$58,600 +19.1%
        2000$1,219 $49,200
        Find assessor info on the county website

        Monthly payment

        Est. payment

        Payment breakdown

        Explore the cost of this home by adjusting the details. Changes won't be saved.
        All calculations are estimates and provided by Zillow, Inc. for informational purposes only. Actual amounts may vary.
        HOA fees may include property taxes on listings classified as Co-Ops. Contact the listing agent and/or owner for fee details.
        Mortgage interest rates are dependent on a number of factors, including credit score, down payment, and repayment length. Interest rate data provided by Zillow Group Marketplace, Inc. as of 1/1/1970 from various mortgage lenders with which we have lead or other similar arrangements; the Estimated Payment is an average of those rates.
        See how much you could borrow to make a competitive offer.

        Climate risks

        Neighborhood: Old Southeast

        Getting around

        60 / 100
        Somewhat Walkable
        73 / 100
        Very Bikeable

        Nearby schools

        GreatSchools rating
        Schools provided by the listing agent
        • Elementary: Campbell Park Elementary-PN
        • Middle: John Hopkins Middle-PN
        • High: Lakewood High-PN

        Source: Stellar MLS. This data may not be complete. We recommend contacting the local school district to confirm school assignments for this home.

        A local agent can set up tours, give advice and negotiate with sellers.

        A local lender can help you make sure your offer is ready when you are.

        Browse local experts

        Similar homes