Welcome to your own Estate living - this is your forever home. White Oaks is a unique custom home community with large lots (2+ acres for each lot) homes in White Oaks rarely come on the market and sell quickly. Privacy abounds on your own 3 acre lot, Randolph county living at it's best. Long private drive way, oversized 3 car garage (30x19.70) 2 Staircases and very open floor plan. Primary and Guest is on the main and the upstairs bedrooms and bonus room are all oversized for the average home. Entertaining options abound, whether it is the front porch, attached gazebo area or the 2 level deck on the rear of the home. Please see the Agent notes or the attached "additional features" sheet. Not built on a slab...but the high end sealed crawl space. Bring your best offer quickly
Sold for $544,000
$544,000
1846 Acorn Dr, Randleman, NC 27317
4beds
3,160sqft
Stick/Site Built, Residential, Single Family Residence
Built in 2005
3 Acres Lot
$581,600 Zestimate®
$--/sqft
$2,823 Estimated rent
Home value
$581,600
$553,000 - $611,000
$2,823/mo
Zestimate® history
Owner options
List your home for rent
$2,823/mo
Rent Zestimate®
Find your next renter with Zillow Rental Manager. Plus, with online applications, you can quickly screen prospective tenants – for free.
$2,823/mo
Rent Zestimate®
Refinance and save
$3,293/mo
Est. payment
Refinancing to a lower rate could help reduce your monthly payments and save thousands over the life of the loan.
$3,293/mo
Est. payment
Explore your selling options
Work with a Zillow partner agent
Leverage their expertise and Zillow's premium Showcase listings to get your home seen by more buyers.
Get startedList with your own agent
Get your home in front of millions of buyers by listing it on Zillow.
Learn how to do itSell it yourself
Take full control of how buyers see your home on Zillow by listing For Sale by Owner (FSBO).
List your homeWhat's special
Front porchBonus roomLarge lotsLong drive wayOpen floor planWhite oaks
Zillow last checked:
Listing updated:
Listed by:
Barry Darnell 336-382-0471,
Piedmont Signature Realty
Bought with:
Ryan Terry, 332559
Tyler Redhead & McAlister Real Estate, LLC
Source: Triad MLS,MLS#: 1133817 Originating MLS: Greensboro
Originating MLS: GreensboroFacts & features
Interior
Bedrooms & bathrooms
- Bedrooms: 4
- Bathrooms: 3
- Full bathrooms: 3
- Main level bathrooms: 2
Primary bedroom
- Level: Main
- Dimensions: 16 x 13.5
Bedroom 2
- Level: Main
- Dimensions: 13.17 x 11.75
Bedroom 3
- Level: Second
- Dimensions: 13 x 14.67
Bedroom 4
- Level: Second
- Dimensions: 13 x 15
Bonus room
- Level: Second
- Dimensions: 17 x 16
Breakfast
- Level: Main
- Dimensions: 15 x 7
Dining room
- Level: Main
- Dimensions: 15 x 12.5
Entry
- Level: Main
- Dimensions: 12 x 9.5
Kitchen
- Level: Main
- Dimensions: 11.67 x 14
Laundry
- Level: Main
- Dimensions: 9.17 x 5.67
Living room
- Level: Main
- Dimensions: 18.5 x 22
Office
- Level: Second
- Dimensions: 8.5 x 8.5
Heating
- Heat Pump, Electric
Cooling
- Central Air
Appliances
- Included: Oven, Built-In Range, Dishwasher, Electric Water Heater
- Laundry: Dryer Connection, Washer Hookup
Features
- Great Room, Built-in Features, Ceiling Fan(s), Dead Bolt(s), Soaking Tub, Kitchen Island, Central Vacuum, Vaulted Ceiling(s)
- Flooring: Carpet, Tile, Wood
- Basement: Crawl Space
- Number of fireplaces: 1
- Fireplace features: Gas Log, Great Room
Interior area
- Total structure area: 3,160
- Total interior livable area: 3,160 sqft
- Finished area above ground: 3,160
Property
Parking
- Total spaces: 3
- Parking features: Garage, Garage Door Opener, Attached
- Attached garage spaces: 3
Features
- Levels: Two
- Stories: 2
- Patio & porch: Porch
- Exterior features: Balcony
- Pool features: Above Ground
- Fencing: None
Lot
- Size: 3 Acres
- Features: Partially Wooded, Secluded, Subdivided, Not in Flood Zone, Subdivision
- Residential vegetation: Partially Wooded
Details
- Parcel number: 7786194735
- Zoning: Res
- Special conditions: Owner Sale
Construction
Type & style
- Home type: SingleFamily
- Property subtype: Stick/Site Built, Residential, Single Family Residence
Materials
- Vinyl Siding
Condition
- Year built: 2005
Utilities & green energy
- Sewer: Septic Tank
- Water: Well
Community & HOA
Community
- Security: Security System, Smoke Detector(s)
- Subdivision: White Oaks
HOA
- Has HOA: No
Location
- Region: Randleman
Financial & listing details
- Tax assessed value: $454,910
- Annual tax amount: $3,082
- Date on market: 3/3/2024
- Cumulative days on market: 95 days
- Listing agreement: Exclusive Right To Sell
- Listing terms: Cash,Conventional
- Exclusions: Goat Barn (On Right Rear Is Not Included) Also, 3 Small New Fruit Trees (With Yellow Ribbon) Are Sentimental And Will Be Taken By Owner And Small Hole Will Be Filled In.
Price history
| Date | Event | Price |
|---|---|---|
| 7/31/2024 | Sold | $544,000 |
Source:  Triad MLS #1133817 Report a problem Triad MLS #1133817 Report a problem | ||
| 6/7/2024 | Pending sale | $544,000 |
Source: Triad MLS #1133817 Report a problem | ||
| 5/19/2024 | Listing removed | $544,000 |
Source: Triad MLS #1133817 Report a problem | ||
| 5/7/2024 | Price change | $544,000-0.2% |
Source: Triad MLS #1133817 Report a problem | ||
| 4/26/2024 | Price change | $545,000-0.5% |
Source: Triad MLS #1133817 Report a problem | ||
| 4/18/2024 | Price change | $547,500-0.3% |
Source: Triad MLS #1133817 Report a problem | ||
| 3/26/2024 | Price change | $549,000-1.9% |
Source: Triad MLS #1133817 Report a problem | ||
| 3/3/2024 | Listed for sale | $559,900 |
Source: Triad MLS #1133817 Report a problem | ||
Public tax history
| Year | Property taxes | Tax assessment |
|---|---|---|
| 2025 | $3,098 +0.5% | $454,910 |
| 2024 | $3,082 | $454,910 |
| 2023 | $3,082 +14.7% | $454,910 +37.5% |
| 2022 | $2,687 +3.3% | $330,950 |
| 2021 | $2,600 | $330,950 |
| 2020 | $2,600 | $330,950 |
| 2019 | -- | $330,950 +3.1% |
| 2016 | $2,497 -0.2% | $320,932 |
| 2015 | $2,501 | -- |
| 2014 | $2,501 | $320,932 +4.6% |
| 2012 | -- | $306,870 |
| 2011 | -- | $306,870 |
| 2010 | -- | $306,870 |
| 2008 | -- | -- |
| 2007 | -- | -- |
| 2006 | -- | -- |
| 2005 | -- | -- |
Find assessor info on the county website
Neighborhood: 27317
Nearby homes
- $694,1005 bd4 ba3.8k sqft1866 Acorn Dr, Randleman, NC 27317Off Market
- $890,300-- bd3 ba3.5k sqft5088 Crackling Woods Ln, Randleman, NC 27317Off Market
- $476,5003 bd2 ba2.1k sqft1880 Acorn Dr, Randleman, NC 27317Off Market
- $599,0004 bd3 ba3.2k sqft1845 Acorn Dr, Randleman, NC 27317Off Market
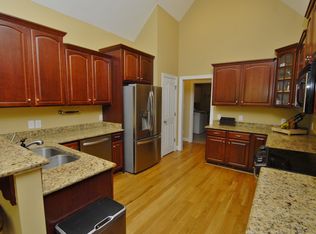
- $650,0003 bd4 ba3.2k sqft5048 Crackling Woods Ln, Randleman, NC 27317Sold
- $31,3203.04 AcresAcorn Dr, Randleman, NC 27317Off Market
- $56,0003 AcresAcorn Dr, Randleman, NC 27317Off Market
- $655,500-- bd2 ba3.9k sqft1898 Acorn Dr, Randleman, NC 27317Off Market
Nearby schools
GreatSchools rating
- 7/10Level Cross ElementaryGrades: PK-5Distance: 3 mi
- 5/10Northeastern Randolph MiddleGrades: 6-8Distance: 5.8 mi
- 4/10Providence Grove High SchoolGrades: 9-12Distance: 1.6 mi
Schools provided by the listing agent
- Elementary: Level Cross
- Middle: Northeastern Randolph
- High: Providence Grove
Source: Triad MLS. This data may not be complete. We recommend contacting the local school district to confirm school assignments for this home.
Get a cash offer in 3 minutes
Find out how much your home could sell for in as little as 3 minutes with a no-obligation cash offer.
Estimated market value
$581,600
Get a cash offer in 3 minutes
Find out how much your home could sell for in as little as 3 minutes with a no-obligation cash offer.
Estimated market value
$581,600
- North Carolina
- Randolph County
- Climax
- 27317
- 1846 Acorn Dr
Nearby cities
Nearby zip codes
Other Climax Topics
