Skip main navigation
Contingent
  • $575,000

    1846 Allen Ln, St Charles, IL 60174

    3beds
    2,802sqft
    : 
    $4,057/mo
    Get pre-qualified
    Single Family Residence
    Built in 1977
    -- sqft lot
    $-- Zestimate®
    $205/sqft
    $-- HOA

    What's special

    Gas-start fireplaceFirst-floor primary suiteCozy family roomThoughtfully designed floor planInviting foyerSeparate dining roomCorian countertops
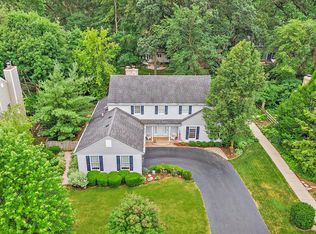
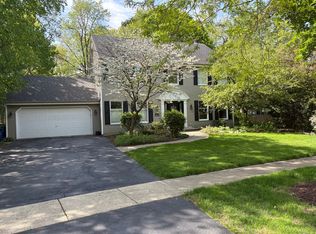
    A truly special opportunity in St. Charles! This charming, quality-built home offers a rare first-floor primary suite, a thoughtfully designed floor plan, and the warmth and character that make a home feel special from the moment you arrive. This home offers exceptional versatility with spacious living areas designed for both everyday living and entertaining. The inviting foyer leads to a large living room, separate dining room, and a private den featuring extensive built-in cabinetry and shelving-perfect for a home office, library, or quiet retreat. The cozy family room showcases a gas-start fireplace and opens to the kitchen, creating a wonderful gathering space. The kitchen features beautiful hardwood flooring, classic oak cabinetry, Corian countertops, an oversized island that functions perfectly as a gathering table, and an impressive walk-in pantry with abundant shelving. The first-floor primary suite is a true highlight, offering two generous closets and a private bath with dual sinks and an updated walk-in shower. The second floor provides two spacious bedrooms, a full bath with double sinks, and an incredible 18' x 54' attic offering endless possibilities for additional living space, a bonus room, studio, or home retreat. The finished basement adds even more versatility with a large recreation room, bar area, full bath, and plenty of storage space. Step outside and enjoy a beautifully landscaped backyard featuring mature trees, lush greenery, and a brick paver patio-an ideal setting for outdoor entertaining, morning coffee, or relaxing evenings at home. Located near St. Charles East High School, the exciting Fox Haven Square development featuring shopping, dining, and entertainment, and just minutes from the charm of downtown St. Charles, this home offers the perfect combination of location, character, and lifestyle. A rare opportunity to own a home with a unique floor plan, exceptional space, and timeless appeal in one of St. Charles' most desirable areas.
    34 days
    |
    133
    |
    6
    |

    Likely to sell faster than

    Zillow last checked:

    Listing updated:

    Listed by:

    Cindy Schmalz, CSC 630-386-0866,

    @properties Christie's International Real Estate

    Source: MRED as distributed by MLS GRID,MLS#: 12710144MLS Logo

      Facts & features

      Interior

      Bedrooms & bathrooms
      • Bedrooms: 3
      • Bathrooms: 4
      • Full bathrooms: 3
      • 1/2 bathrooms: 1
      Rooms
      • Room types: Study, Recreation Room, Attic
      Primary bedroom
      • Features: Flooring (Carpet), Bathroom (Full)
      • Level: Main
      • Area: 182 Square Feet
      • Dimensions: 13X14
      Bedroom 2
      • Features: Flooring (Carpet)
      • Level: Second
      • Area: 192 Square Feet
      • Dimensions: 16X12
      Bedroom 3
      • Features: Flooring (Carpet)
      • Level: Second
      • Area: 238 Square Feet
      • Dimensions: 17X14
      Other
      • Level: Second
      • Area: 972 Square Feet
      • Dimensions: 54X18
      Bar entertainment
      • Features: Flooring (Carpet)
      • Level: Basement
      • Area: 210 Square Feet
      • Dimensions: 15X14
      Dining room
      • Features: Flooring (Carpet)
      • Level: Main
      • Area: 143 Square Feet
      • Dimensions: 13X11
      Family room
      • Features: Flooring (Hardwood)
      • Level: Main
      • Area: 234 Square Feet
      • Dimensions: 18X13
      Kitchen
      • Features: Kitchen (Pantry-Walk-in, SolidSurfaceCounter), Flooring (Hardwood)
      • Level: Main
      • Area: 260 Square Feet
      • Dimensions: 20X13
      Laundry
      • Features: Flooring (Hardwood)
      • Level: Main
      • Area: 54 Square Feet
      • Dimensions: 6X9
      Living room
      • Features: Flooring (Carpet)
      • Level: Main
      • Area: 285 Square Feet
      • Dimensions: 19X15
      Recreation room
      • Features: Flooring (Carpet)
      • Level: Basement
      • Area: 384 Square Feet
      • Dimensions: 16X24
      Study
      • Features: Flooring (Hardwood)
      • Level: Main
      • Area: 154 Square Feet
      • Dimensions: 14X11
      Heating
      • Natural Gas, Forced Air
      Cooling
      • Central Air
      Appliances
      • Included: Range, Microwave, Dishwasher, Refrigerator, Washer, Dryer
      • Laundry: Main Level
      Features
      • 1st Floor Bedroom, 1st Floor Full Bath
      • Flooring: Hardwood
      • Basement: Partially Finished,Full
      • Number of fireplaces: 1
      • Fireplace features: Gas Starter, Family Room
      Interior area
      • Total structure area: 3,723
      • Total interior livable area: 2,802 sqft
      • Finished area below ground: 921
      Video & virtual tour

      Property

      Parking
      • Total spaces: 2
      • Parking features: Asphalt, Garage Door Opener, Yes, Attached, Garage
      • Attached garage spaces: 2
      • Has uncovered spaces: Yes
      Accessibility
      • Accessibility features: No Disability Access
      Features
      • Stories: 2
      • Patio & porch: Patio
      Lot
      • Dimensions: 85 x 150 x 90 x 150
      Details
      • Parcel number: 0926251009
      • Special conditions: None

      Construction

      Type & style
      • Home type: SingleFamily
      • Property subtype: Single Family Residence
      Materials
      • Vinyl Siding, Brick
      • Foundation: Concrete Perimeter
      • Roof: Asphalt
      Condition
      • New construction: No
      • Year built: 1977

      Utilities & green energy

      • Sewer: Public Sewer
      • Water: Public

      Community & HOA

      Community
      • Features: Park
      • Subdivision: Surrey Hill
      HOA
      • Services included: None
      Location
      • Region: St Charles

      Financial & listing details

      • Price per square foot: $205/sqft
      • Tax assessed value: $512,937
      • Annual tax amount: $11,430
      • Date on market: 7/22/2026
      • Ownership: Fee Simple

        Estimated market value

        Not available

        Estimated sales range

        Not available

        Not available

        Price history

        DateEventPrice
        7/25/2026Contingent$575,000$205/sqft
        Source: MRED as distributed by MLS GRID #12710144 Report a problem
        7/22/2026Listed for sale$575,000+66.7%$205/sqft
        Source: MRED as distributed by MLS GRID #12710144 Report a problem
        6/12/2015Sold$345,000-1.4%$123/sqft
        Source: MRED as distributed by MLS GRID #08874606 Report a problem
        5/7/2015Pending sale$350,000$125/sqft
        Source: Coldwell Banker Honig-Bell #08874606 Report a problem
        3/30/2015Listed for sale$350,000+19.9%$125/sqft
        Source: Coldwell Banker Honig-Bell #08874606 Report a problem
        5/17/2000Sold$292,000+14.5%$104/sqft
        Source: Public Record Report a problem
        8/3/1994Sold$255,000$91/sqft
        Source: Public Record Report a problem

        Public tax history

        YearProperty taxesTax assessment
        2025$11,430 -1.8%$170,979 +3.8%
        2024$11,635 +4.3%$164,739 +11.7%
        2023$11,160 +3.1%$147,444 +5.3%
        2022$10,823 +4.1%$140,042 +4.9%
        2021$10,398 +1.1%$133,488 +1.9%
        2020$10,288 +1.8%$130,999 +2%
        2019$10,103 +2.6%$128,405 +3%
        2018$9,842 +2.7%$124,659 +3.5%
        2017$9,585 -9.7%$120,397 +3.6%
        2016$10,612 $116,168 +5.2%
        2015-- $110,374 +2%
        2014-- $108,262 -2.5%
        2013-- $111,022 -6.7%
        2012-- $119,030 -5%
        2011-- $125,354 -4.7%
        2010-- $131,502 -3.3%
        2009-- $135,968 -2.2%
        2008-- $139,085 +4.6%
        2007-- $133,012 +6.4%
        2006-- $125,027 +7.4%
        2005-- $116,420 +7.5%
        2004-- $108,258 +4%
        2003-- $104,119 +7%
        2002-- $97,300 +6.9%
        2001-- $91,026 +4.4%
        2000-- $87,198
        Find assessor info on the county website

        Monthly payment

        Est. payment

        Payment breakdown

        Explore the cost of this home by adjusting the details. Changes won't be saved.
        All calculations are estimates and provided by Zillow, Inc. for informational purposes only. Actual amounts may vary.
        HOA fees may include property taxes on listings classified as Co-Ops. Contact the listing agent and/or owner for fee details.
        See how much you could borrow to make a competitive offer.

        Climate risks

        Neighborhood: 60174

        Getting around

        31 / 100
        Car-Dependent
        39 / 100
        Somewhat Bikeable

        Nearby schools

        GreatSchools rating
        Schools provided by the listing agent
        • District: 303

        Source: MRED as distributed by MLS GRID. This data may not be complete. We recommend contacting the local school district to confirm school assignments for this home.

        A local agent can set up tours, give advice and negotiate with sellers.

        A local lender can help you make sure your offer is ready when you are.

        Browse local experts

        Similar homes