Skip main navigation
PendingErrorPrice cut: $19K (6/12)
$579,999
3beds
1,661sqft

1846 Bayberry Ln, Tracy, CA 95376

3beds
1,661sqft
Residential, single family residence
Built in 1989
5,701 sqft
2 Garage spaces
$349 price/sqft

What's special

Beautifully maintained single-story livingWalk-in pantry

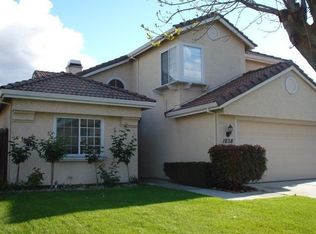
Nestled in Tracy’s desirable Harvest Country neighborhood, 1846 Bayberry Lane offers beautifully maintained single-story living with 3 bedrooms, 2 bathrooms, and approximately 1,661 square feet of comfortable space. Light-filled living and dining rooms create a welcoming atmosphere, while the kitchen features stainless steel appliances, a walk-in pantry, and opens to the ...

70 days
|
353
|
2
|
Source: Bay East AOR,MLS#: 41134557MLS Logo
Travel times

Family Room

Kitchen

Primary Bedroom

Zillow last checked:

Listing updated:

Listed by:

Sherry Nigg DRE #01177147 925-640-0869,

Re/max Accord

Source: Bay East AOR,MLS#: 41134557MLS Logo

Facts & features

Interior

Bedrooms & bathrooms
  • Bedrooms: 3
  • Bathrooms: 2
  • Full bathrooms: 2
Rooms
  • Room types: 3 Bedrooms, 2 Baths, Main Entry, Family Room, Dining Room, Laundry, Living Room
Bathroom
  • Features: Shower Over Tub, Solid Surface, Tile, Window, Tub
Kitchen
  • Features: 220 Volt Outlet, Stone Counters, Dishwasher, Electric Range/Cooktop, Disposal, Refrigerator
Heating
  • Forced Air
Cooling
  • Ceiling Fan(s), Central Air, ENERGY STAR Qualified Equipment
Appliances
  • Included: Dishwasher, Electric Range, Refrigerator, Gas Water Heater
  • Laundry: Gas Dryer Hookup, Hookups Only, Laundry Room, Common Area
Features
  • Formal Dining Room
  • Flooring: Hardwood, Tile, Carpet
  • Windows: Window Coverings
  • Number of fireplaces: 1
  • Fireplace features: Family Room
Interior area
  • Total structure area: 1,661
  • Total interior livable area: 1,661 sqft
Video & virtual tour

Property

Parking
  • Total spaces: 2
  • Parking features: Attached, Garage Door Opener
  • Garage spaces: 2
Features
  • Levels: One
  • Stories: 1
  • Entry location: No Steps to Entry
  • Patio & porch: Patio, Covered
  • Pool features: None
  • Fencing: Fenced
Lot
  • Size: 5,701 Square Feet
  • Features: Back Yard, Front Yard, Landscape Back, Landscape Front
Details
  • Parcel number: 234320680000
  • Special conditions: Standard

Construction

Type & style
  • Home type: SingleFamily
  • Architectural style: Ranch
  • Property subtype: Residential, Single Family Residence
Materials
  • Stucco, Wood Siding
  • Foundation: Slab
  • Roof: Composition
Condition
  • Existing
  • New construction: No
  • Year built: 1989

Utilities & green energy

  • Electric: No Solar, 220 Volts in Kitchen, 220 Volts in Laundry
  • Sewer: Public Sewer
  • Water: Public

Community & HOA

Community
  • Security: Smoke Detector(s)
  • Subdivision: Harvest Country
HOA
  • Has HOA: No
Location
  • Region: Tracy

Financial & listing details

  • Price per square foot: $349/sqft
  • Tax assessed value: $518,712
  • Annual tax amount: $6,179
  • Price range: $580K - $580K
  • Date on market: 5/13/2026
  • Listing agreement: Excl Right
  • Listing terms: Cash,Conventional,FHA,VA Loan
  • Electric utility on property: Yes

Price history

DateEventPrice
6/24/2026Pending sale$579,999$349/sqft
Source: Bay East AOR #41134557 Report a problem
6/12/2026Price change$579,999-3.2%$349/sqft
Source: Bay East AOR #41134557 Report a problem
5/26/2026Price change$599,000-7.1%$361/sqft
Source: Bay East AOR #41134557 Report a problem
5/13/2026Listed for sale$645,000+38.7%$388/sqft
Source: Bay East AOR #41134557 Report a problem
5/6/2019Sold$465,000$280/sqft
Source: MetroList Services of CA #19021724 Report a problem
4/23/2019Pending sale$465,000$280/sqft
Source: Klemm Real Estate #19021724 Report a problem
4/18/2019Listed for sale$465,000-2.9%$280/sqft
Source: Klemm Real Estate #19021724 Report a problem
3/5/2019Listing removed$479,000$288/sqft
Source: RE/MAX Executive #18061270 Report a problem
10/12/2018Price change$479,000-2%$288/sqft
Source: RE/MAX Executive #18061270 Report a problem
9/4/2018Listed for sale$489,000+59.3%$294/sqft
Source: RE/MAX Executive #18061270 Report a problem
7/2/2003Sold$307,000+9.6%$185/sqft
Source: Public Record Report a problem
7/12/2002Sold$280,000+62.8%$169/sqft
Source: Bay East AOR #11135774 Report a problem
2/12/1998Sold$172,000$104/sqft
Source: Public Record Report a problem

Public tax history

YearProperty taxesTax assessment
2025$6,179 +8.4%$518,712 +2%
2024$5,703 +1.6%$508,542 +2%
2023$5,612 +2.1%$498,571 +2%
2022$5,496 +1.2%$488,796 +2%
2021$5,429 +0.7%$479,213 +1%
2020$5,392 +20%$474,300 +21.2%
2019$4,494 -3.5%$391,273 +2%
2018$4,659 +4.9%$383,602 +2%
2017$4,441 -0.7%$376,081 +2.2%
2016$4,474 +17.7%$368,000 +10.2%
2015$3,802 $334,000 +5.4%
2014$3,802 $317,000 +36.1%
2013-- $233,000 +17.7%
2012-- $198,000 -4.3%
2011-- $207,000 -8.4%
2010-- $226,000 -6.6%
2009-- $242,000 -25.6%
2008-- $325,420 -0.1%
2007-- $325,788 +2%
2006-- $319,403 +2%
2005-- $313,140 +2%
2004-- $307,000 +9.6%
2003-- $280,000 +52%
2002-- $184,171
2001-- $184,171

Find assessor info on the county website

Monthly payment

Est. payment
$3,449/mo
Principal & interest
$2908
Property taxes
$541
More affordability toolsChevron Right

Estimated market value

Not available

Estimated sales range

Not available

Not available

Climate risks

Explore flood, wildfire, and other predictive climate risk information for this property on First Street®️.

Neighborhood: 95376

Nearby schools

Wanda Hirsch Elementary School
Grades K-51 miles
3/10
GreatSchools® Rating
Test Score Rating
4/10
Student Progress Rating
1/10
Earle E. Williams Middle School
Grades 6-80.3 miles
6/10
GreatSchools® Rating
Test Score Rating
5/10
Student Progress Rating
6/10
John C. Kimball High School
Grades 9-121.4 miles
8/10
GreatSchools® Rating
Test Score Rating
8/10
College Readiness Rating
7/10