Skip main navigation
Sold for $849,900
  • Listed by: Coldwell Banker Realty • Erica Miller • Contact: homesbyEricab@gmail.com
    Bought with: Coldwell Banker Realty
    $849,900

    1846 Bimini Way, Vista, CA 92081

    4beds
    1,877sqft
    Townhouse
    Built in 1990
    -- sqft lot
    $851,400 Zestimate®
    $453/sqft
    $4,045 Estimated rent

    Home value

    $851,400

    $809,000 - $894,000

    $4,045/mo

    Zestimate® history
    Loading
    Loading...

    Owner options

    List your home for rent

    $4,045/mo

    Rent Zestimate®

    Find your next renter with Zillow Rental Manager. Plus, with online applications, you can quickly screen prospective tenants – for free.

    Learn more

    $4,045/mo

    Rent Zestimate®

    Refinance and save

    $6,213/mo

    Est. payment

    Refinancing to a lower rate could help reduce your monthly payments and save thousands over the life of the loan.

    See today's rates

    $6,213/mo

    Est. payment

    Explore your selling options

    Work with a Zillow partner agent

    Leverage their expertise and Zillow's premium Showcase listings to get your home seen by more buyers.

    Get started

    List with your own agent

    Get your home in front of millions of buyers by listing it on Zillow.

    Learn how to do it

    Sell it yourself

    Take full control of how buyers see your home on Zillow by listing For Sale by Owner (FSBO).

    List your home

    What's special

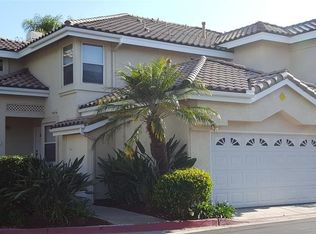
    This highly upgraded Shadowridge townhome offers nearly 1,900 sq ft of living space including 3 bedrooms plus an optional 4th bedroom, and 2.5 bathrooms. The living room is light and bright and offers vaulted ceilings, a newer electric fireplace, and a slider out to the back patio. The chef’s kitchen is appointed with soft-close cabinetry, granite countertops, stainless steel appliances including a Bosch induction cooktop, and breakfast bar. A combo laundry room and walk-in pantry located off the kitchen includes a full-size washer and dryer along with plenty of shelving for food storage. Adjacent to the kitchen is additional living space, which could be used as a family room, dedicated dining space, or both. Upstairs, you’ll find two guest bedrooms and a remodeled guest bath, along with a spacious primary suite featuring a flexible retreat area, ideal for a home office, nursery, or optional fourth bedroom. The primary bath includes a large vanity with granite countertop and dual sinks, a soaking tub, a separate shower, and a walk-in closet. The private, low-maintenance backyard boasts a custom built-in BBQ and pizza oven - perfect for entertaining friends and family, and new vinyl fencing with a side gate for quick access to the community pool. Additional features of the home include beautiful marble flooring downstairs, Milgard vinyl dual pane windows and sliders, plantation shutters throughout, a whole house attic fan, PLUS a fully upgraded heat-pump heating and cooling system with new ductwork was installed in 2023. The home was completely repiped with new copper water lines in 2019 and a new water heater was installed in 2025 providing long-term peace of mind. HUGE savings thanks to a fully paid-off solar system that was installed in 2023 under SDG&E NEM 2.0, offering exceptional long-term value with no monthly solar payments. NEM 2.0 provides net-metering benefits and is no longer available to new solar customers, making this an especially valuable legacy feature. The system operates without the need for a battery, with excess energy seamlessly exported to the grid and credited toward future usage. Residents of Calypso enjoy access to a sparkling community pool and spa and are directly across from Buena Vista Park Pond & Open Space, perfect for walking trails, outdoor recreation, and enjoying nature. Located approximately seven miles from the coast with convenient access to Highway 78, shopping, dining, schools, and the Shadowridge Golf Course, this exceptional home offers a blend of both comfort and convenience in one of Vista’s most sought-after neighborhoods.

    Zillow last checked:

    Listing updated:

    Listed by:

    Erica Miller DRE #01864353 homesbyEricab@gmail.com,

    Coldwell Banker Realty

    Bought with:

    Erica Miller, DRE #01864353

    Coldwell Banker Realty

    Source: CRMLS,MLS#: NDP2607852MLS LogoOriginating MLS: California Regional MLS (North San Diego County & Pacific Southwest AORs)

    Facts & features

    Interior

    Bedrooms & bathrooms
    • Bedrooms: 4
    • Bathrooms: 3
    • Full bathrooms: 2
    • 1/2 bathrooms: 1
    • Main level bathrooms: 1
    Rooms
    • Room types: Bedroom, Family Room, Kitchen, Laundry, Living Room, Primary Bedroom, Office, Other, Pantry, Retreat, Dining Room
    Primary bedroom
    • Features: Primary Suite
    Bedroom
    • Features: All Bedrooms Up
    Bathroom
    • Features: Bathroom Exhaust Fan, Bathtub, Closet, Dual Sinks, Granite Counters, Separate Shower, Tub Shower, Walk-In Shower
    Kitchen
    • Features: Granite Counters, Kitchen/Family Room Combo, Remodeled, Updated Kitchen, Walk-In Pantry
    Other
    • Features: Walk-In Closet(s)
    Pantry
    • Features: Walk-In Pantry
    Heating
    • Heat Pump
    Cooling
    • Central Air, Heat Pump, Whole House Fan, Attic Fan
    Appliances
    • Included: Barbecue, Dishwasher, Disposal, Microwave, Refrigerator, Water Heater
    • Laundry: Laundry Room
    Features
    • Breakfast Bar, Built-in Features, Separate/Formal Dining Room, Granite Counters, High Ceilings, Pantry, Recessed Lighting, All Bedrooms Up, Primary Suite, Walk-In Pantry, Walk-In Closet(s)
    • Windows: Double Pane Windows, Plantation Shutters
    • Has fireplace: Yes
    • Fireplace features: Living Room
    • Common walls with other units/homes: 1 Common Wall
    Interior area
    • Total interior livable area: 1,877 sqft

    Property

    Parking
    • Total spaces: 2
    • Parking features: Direct Access, Garage
    • Attached garage spaces: 2
    Features
    • Levels: Two
    • Stories: 2
    • Entry location: 1
    • Patio & porch: Concrete, Patio
    • Exterior features: Barbecue, Rain Gutters
    • Pool features: Community, Association
    • Has spa: Yes
    • Spa features: Association
    • Fencing: New Condition,Vinyl
    • Has view: Yes
    • View description: Neighborhood, Pool
    • Park: Calypso
    Details
    • Parcel number: 2175911301
    • Zoning: R-1:SINGLE FAM-RES
    • Special conditions: Standard

    Construction

    Type & style
    • Home type: Townhouse
    • Property subtype: Townhouse
    • Attached to another structure: Yes
    Materials
    • Copper Plumbing
    • Roof: Concrete
    Condition
    • Turnkey
    • New construction: No
    • Year built: 1990

    Utilities & green energy

    • Sewer: Public Sewer

    Community & HOA

    Community
    • Features: Curbs, Sidewalks, Pool
    HOA
    • Has HOA: Yes
    • Amenities included: Pool, Spa/Hot Tub
    • HOA fee: $465 monthly
    • HOA name: Calypso at Vista Largo
    • HOA phone: 760-585-1700
    Location
    • Region: Vista

    Financial & listing details

    • Price per square foot: $453/sqft
    • Tax assessed value: $395,643
    • Date on market: 8/20/2026
    • Cumulative days on market: 4 days
    • Listing terms: Cash,Conventional,VA Loan
    • Inclusions: fridge, washer, dryer, BBQ, solar

    Price history

    DateEventPrice
    9/18/2026Sold$849,900$453/sqft
    Source: CRMLS #NDP2607852 Report a problem
    8/24/2026Pending sale$849,900$453/sqft
    Source: CRMLS #NDP2607852 Report a problem
    8/20/2026Listed for sale$849,900+169.8%$453/sqft
    Source: CRMLS #NDP2607852 Report a problem
    11/21/2014Listing removed$2,200$1/sqft
    Source: Appfolio Report a problem
    11/5/2014Price change$2,200+1.1%$1/sqft
    Source: ABC Property Management Report a problem
    10/28/2014Listed for rent$2,175$1/sqft
    Source: ABC Property Management Report a problem
    10/22/2012Sold$315,000-4.5%$168/sqft
    Source: Public Record Report a problem
    8/11/2012Price change$330,000-2.9%$176/sqft
    Source: RE/MAX ASSOCIATES #120032249 Report a problem
    7/14/2012Price change$340,000-10.5%$181/sqft
    Source: RE/MAX ASSOCIATES #120032249 Report a problem
    6/26/2012Listed for sale$380,000+22%$202/sqft
    Source: REMAX Ranch & Beach #120032249 Report a problem
    9/17/2008Sold$311,500-1.6%$166/sqft
    Source: Public Record Report a problem
    6/2/2008Sold$316,500-1.7%$169/sqft
    Source: Public Record Report a problem
    1/31/2003Sold$322,000+27.5%$172/sqft
    Source: Public Record Report a problem
    1/30/2001Sold$252,500$135/sqft
    Source: Public Record Report a problem

    Public tax history

    YearProperty taxesTax assessment
    2026-- $395,643 +2%
    2025$5,052 +5.2%$387,886 +2%
    2024$4,804 +2.1%$380,281 +2%
    2023$4,704 +0.2%$372,826 +2%
    2022$4,693 +2.3%$365,516 +2%
    2021$4,589 +0.6%$358,350 +1%
    2020$4,561 +20.6%$354,676 +2%
    2019$3,783 -12.2%$347,723 +2%
    2018$4,306 +1.6%$340,906 +2%
    2017$4,238 +2.4%$334,223 +2%
    2016$4,139 -1.2%$327,671 +1.5%
    2015$4,190 +2.4%$322,750 +2%
    2014$4,091 $316,429 +0.5%
    2013-- $315,000 +0.6%
    2012-- $313,100
    2011-- $313,100 +0.8%
    2010-- $310,761 -0.2%
    2009-- $311,500 -12.3%
    2008-- $355,045 +2%
    2007-- $348,084 +2%
    2006-- $341,260 +2%
    2005-- $334,570 +2%
    2004-- $328,011 +23.4%
    2003-- $265,822 +2%
    2002-- $260,610 +70.8%
    2001-- $152,612
    Find assessor info on the county website

    Neighborhood: 92081

    Nearby schools

    GreatSchools rating
    Schools provided by the listing agent
    • Elementary: Lake
    • Middle: Madison
    • High: Rancho Buena Vista

    Source: CRMLS. This data may not be complete. We recommend contacting the local school district to confirm school assignments for this home.

    Get a cash offer in 3 minutes
    Find out how much your home could sell for in as little as 3 minutes with a no-obligation cash offer.
    Estimated market value
    $851,400
    Get a cash offer in 3 minutes
    Find out how much your home could sell for in as little as 3 minutes with a no-obligation cash offer.
    Estimated market value
    $851,400