Welcome to The Willows! This home with stunning interiors, deep backyard, and low maintenance landscaping is loaded with value. Packed with smart home technology that will simplify your life. Close to retail shopping, the Lazy 5 Regional Park, hiking trails and plenty of outdoor recreation. Pyramid lake is just a short drive with great fishing and boating. Ask about our builder financing incentives! Come see us today before it's too late., Property taxes have yet to be assessed and shall be determined after closing by the local assessing entity. Photos are representational only.
Closed
$492,765
1846 Biotite Way Lot 43, Sparks, NV 89436
3beds
1,547sqft
Single Family Residence
Built in 2025
3,049 Square Feet Lot
$503,500 Zestimate®
$319/sqft
$2,654 Estimated rent
Home value
$503,500
$458,000 - $554,000
$2,654/mo
Zestimate® history
Owner options
List your home for rent
$2,654/mo
Rent Zestimate®
Find your next renter with Zillow Rental Manager. Plus, with online applications, you can quickly screen prospective tenants – for free.
$2,654/mo
Rent Zestimate®
Refinance and save
$2,856/mo
Est. payment
Refinancing to a lower rate could help reduce your monthly payments and save thousands over the life of the loan.
$2,856/mo
Est. payment
Explore your selling options
Work with a Zillow partner agent
Leverage their expertise and Zillow's premium Showcase listings to get your home seen by more buyers.
Get startedList with your own agent
Get your home in front of millions of buyers by listing it on Zillow.
Learn how to do itSell it yourself
Take full control of how buyers see your home on Zillow by listing For Sale by Owner (FSBO).
List your homeWhat's special
Stunning interiorsDeep backyardLow maintenance landscaping
Zillow last checked:
Listing updated:
Listed by:
Missy Hinton S.191836 775-405-6721,
D.R. Horton,
Jeanette Maiss BS.145291 775-546-9622,
D.R. Horton
Bought with:
Stephanie Thorson, S.190155
Solid Source Realty
Source: NNRMLS,MLS#: 250054408
Facts & features
Interior
Bedrooms & bathrooms
- Bedrooms: 3
- Bathrooms: 3
- Full bathrooms: 2
- 1/2 bathrooms: 1
Heating
- ENERGY STAR Qualified Equipment, Forced Air, Natural Gas
Cooling
- Central Air, ENERGY STAR Qualified Equipment, Refrigerated
Appliances
- Included: Dishwasher, Disposal, ENERGY STAR Qualified Appliances, Gas Range, Microwave, Smart Appliance(s)
- Laundry: Laundry Area, Laundry Room, Shelves
Features
- Pantry, Smart Thermostat, Walk-In Closet(s)
- Flooring: Carpet, Laminate
- Windows: Double Pane Windows, Low Emissivity Windows, Vinyl Frames
- Has fireplace: No
- Common walls with other units/homes: No Common Walls
Interior area
- Total structure area: 1,547
- Total interior livable area: 1,547 sqft
Property
Parking
- Total spaces: 2
- Parking features: Attached, Garage, Garage Door Opener
- Attached garage spaces: 2
Features
- Levels: Two
- Stories: 2
- Exterior features: None
- Pool features: None
- Spa features: None
- Fencing: Back Yard
Lot
- Size: 3,049 Square Feet
- Features: Landscaped, Level, Sprinklers In Front
Details
- Additional structures: None
- Parcel number: 52881415
- Zoning: NUD
Construction
Type & style
- Home type: SingleFamily
- Property subtype: Single Family Residence
Materials
- Insulation - Batts, Insulation - Blown-In, Stucco
- Foundation: Slab
- Roof: Composition,Pitched,Shingle
Condition
- New construction: Yes
- Year built: 2025
Details
- Builder name: D.R. Horton
Utilities & green energy
- Sewer: Public Sewer
- Water: Public
- Utilities for property: Cable Available, Electricity Available, Internet Available, Natural Gas Available, Sewer Connected, Water Available, Water Connected, Cellular Coverage, Centralized Data Panel, Water Meter Installed
Community & HOA
Community
- Security: Keyless Entry, Smoke Detector(s)
- Subdivision: Stonebrook Village Aa Phase 1
HOA
- Has HOA: Yes
- Amenities included: Maintenance Grounds
- Services included: Maintenance Grounds
- HOA fee: $60 monthly
- HOA name: Nevada Community Managment
Location
- Region: Sparks
Financial & listing details
- Price per square foot: $319/sqft
- Annual tax amount: $886
- Date on market: 8/12/2025
- Cumulative days on market: 45 days
- Listing terms: 1031 Exchange,Cash,Conventional,FHA,VA Loan
Price history
| Date | Event | Price |
|---|---|---|
| 9/26/2025 | Sold | $492,765+0.3%$319/sqft |
Source:  NNRMLS #250054408 Report a problem NNRMLS #250054408 Report a problem | ||
| 9/2/2025 | Contingent | $491,490$318/sqft |
Source: NNRMLS #250054408 Report a problem | ||
| 8/12/2025 | Listed for sale | $491,490$318/sqft |
Source: NNRMLS #250054408 Report a problem | ||
Public tax history
Tax history is unavailable.
Neighborhood: 89436
Nearby homes
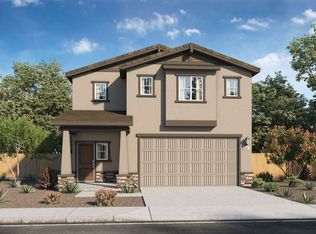
- $492,7653 bd3 ba1.5k sqft1846 Biotite Way, Sparks, NV 89436Sold

- $522,2104 bd3 ba1.8k sqft1838 Biotite Way LOT 44, Sparks, NV 89436Sold
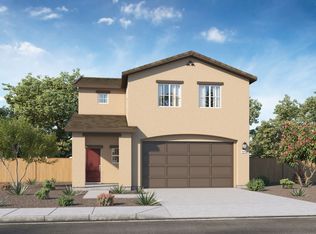
- $494,9904 bd3 ba1.6k sqft1854 Biotite Way, Sparks, NV 89436Sold
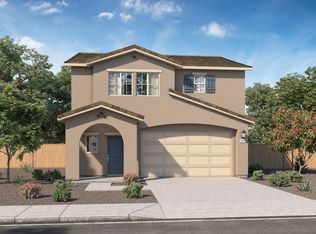
- $522,2104 bd3 ba1.8k sqft1838 Biotite Way, Sparks, NV 89436Sold
- $494,2253 bd3 ba1.5k sqft1830 Biotite Way LOT 45, Sparks, NV 89436Sold
- $519,9004 bd3 ba1.8k sqft1862 Biotite Way, Sparks, NV 89436For Sale
- $492,4854 bd2 ba1.7k sqft1845 Halite Dr, Sparks, NV 89436Sold
- $509,0004 bd2 ba1.8k sqft1853 Halite Dr, Sparks, NV 89436Sold
Nearby schools
GreatSchools rating
- 8/10Spanish Springs Elementary SchoolGrades: PK-5Distance: 1.3 mi
- 6/10Yvonne Shaw Middle SchoolGrades: 6-8Distance: 1.4 mi
- 4/10Spanish Springs High SchoolGrades: 9-12Distance: 1.7 mi
Schools provided by the listing agent
- Elementary: Spanish Springs
- Middle: Shaw Middle School
- High: Spanish Springs
Source: NNRMLS. This data may not be complete. We recommend contacting the local school district to confirm school assignments for this home.
Get a cash offer in 3 minutes
Find out how much your home could sell for in as little as 3 minutes with a no-obligation cash offer.
Estimated market value
$503,500
Get a cash offer in 3 minutes
Find out how much your home could sell for in as little as 3 minutes with a no-obligation cash offer.
Estimated market value
$503,500
- Nevada
- Washoe County
- Sparks
- 89436
- 1846 Biotite Way Lot 43
Nearby cities
Nearby zip codes
Other Sparks Topics
