Welcome to your tranquil retreat at Possum Kingdom Lake! This home, perfect as a full-time sanctuary or 2nd home lake residence, sits on a private lot with stunning views of the lake’s north end and the most fabulous sunsets! The main level boasts an open floor plan with a front room, living room, dinette, and kitchen, ideal for relaxation and entertaining. The primary bedroom features a patio door to the back patio and fenced yard, dual sinks, a shower, and a whirlpool tub. Second & third bedrooms & bath are also on this floor, along with main floor laundry and an attached 2-car garage. Upstairs, the versatile family room can serve as a media room, office, or guest space. Gated community with access to community amenities, including a clubhouse with a fitness center, infinity pool, boat storage, dock, picnic area, and boat ramp. Wildlife and twenty miles of private roads enhance the charm. Experience privacy, convenience, and natural beauty! Virtually staged to showcase its potential.
Sold
Price Unknown
1846 Canyon Wren Loop, Graford, TX 76449
3beds
2,388sqft
Single Family Residence
Built in 2009
2.01 Acres Lot
$574,400 Zestimate®
$--/sqft
$2,244 Estimated rent
Home value
$574,400
Estimated sales range
Not available
$2,244/mo
Zestimate® history
Owner options
List your home for rent
$2,244/mo
Rent Zestimate®
Find your next renter with Zillow Rental Manager. Plus, with online applications, you can quickly screen prospective tenants – for free.
$2,244/mo
Rent Zestimate®
Refinance and save
$800/mo
Est. payment
Refinancing to a lower rate could help reduce your monthly payments and save thousands over the life of the loan.
$800/mo
Est. payment
Explore your selling options
Work with a Zillow partner agent
Leverage their expertise and Zillow's premium Showcase listings to get your home seen by more buyers.
Get startedList with your own agent
Get your home in front of millions of buyers by listing it on Zillow.
Learn how to do itSell it yourself
Take full control of how buyers see your home on Zillow by listing For Sale by Owner (FSBO).
List your homeWhat's special
Open floor planFenced yardPrivate lotWhirlpool tubVersatile family roomFabulous sunsetsDual sinks
Zillow last checked:
Listing updated:
Listed by:
Judy Smith 0738531 (940)264-2500,
RE/MAX Elite Group 940-264-2500,
Dave Smith 0738523 940-456-6145,
RE/MAX Elite Group
Bought with:
Lars Hanssen
Possum Kingdom Real Estate
Source: NTREIS,MLS#: 20878349
Facts & features
Interior
Bedrooms & bathrooms
- Bedrooms: 3
- Bathrooms: 2
- Full bathrooms: 2
Primary bedroom
- Features: Ceiling Fan(s), Double Vanity, En Suite Bathroom, Jetted Tub, Separate Shower, Walk-In Closet(s)
- Level: First
- Dimensions: 15 x 14
Bedroom
- Features: Ceiling Fan(s), Split Bedrooms
- Level: First
- Dimensions: 11 x 11
Bedroom
- Features: Split Bedrooms
- Level: First
- Dimensions: 11 x 11
Dining room
- Features: Ceiling Fan(s)
- Level: First
- Dimensions: 14 x 11
Family room
- Features: Ceiling Fan(s)
- Level: Second
- Dimensions: 14 x 22
Other
- Features: Built-in Features, Solid Surface Counters
- Level: First
- Dimensions: 9 x 5
Kitchen
- Features: Built-in Features, Eat-in Kitchen, Granite Counters, Kitchen Island
- Level: First
- Dimensions: 13 x 11
Laundry
- Features: Built-in Features
- Level: First
- Dimensions: 6 x 6
Living room
- Features: Built-in Features, Ceiling Fan(s), Fireplace
- Level: First
- Dimensions: 16 x 14
Heating
- Electric
Cooling
- Central Air
Appliances
- Included: Dishwasher, Electric Cooktop, Electric Oven, Electric Water Heater, Disposal, Microwave, Refrigerator
Features
- Built-in Features, Cathedral Ceiling(s), Double Vanity, Eat-in Kitchen, Granite Counters, High Speed Internet, Kitchen Island, Open Floorplan, Cable TV, Vaulted Ceiling(s), Natural Woodwork, Walk-In Closet(s)
- Flooring: Concrete, Ceramic Tile
- Has basement: No
- Number of fireplaces: 1
- Fireplace features: Gas Log, Living Room
Interior area
- Total interior livable area: 2,388 sqft
Property
Parking
- Total spaces: 2
- Parking features: Additional Parking
- Attached garage spaces: 2
Features
- Levels: Two
- Stories: 2
- Pool features: None
- Fencing: Back Yard
- Has view: Yes
- View description: Water
- Has water view: Yes
- Water view: Water
- Body of water: Possum Kingdom
Lot
- Size: 2.01 Acres
- Features: Acreage, Interior Lot, Native Plants
- Residential vegetation: Cleared, Partially Wooded
Details
- Parcel number: 34217
Construction
Type & style
- Home type: SingleFamily
- Architectural style: Detached
- Property subtype: Single Family Residence
- Attached to another structure: Yes
Materials
- Rock, Stone
- Roof: Composition
Condition
- Year built: 2009
Utilities & green energy
- Sewer: Aerobic Septic, Septic Tank
- Water: Community/Coop, Private
- Utilities for property: Electricity Available, Electricity Connected, Septic Available, Separate Meters, Sewer Not Available, Underground Utilities, Water Available, Cable Available
Community & HOA
Community
- Features: Community Mailbox, Gated
- Security: Gated Community, Smoke Detector(s)
- Subdivision: The Hills
HOA
- Has HOA: Yes
- Services included: All Facilities, Association Management, Maintenance Grounds
- HOA fee: $800 annually
- HOA name: Spectrum Association Management
- HOA phone: 817-900-1899
Location
- Region: Graford
Financial & listing details
- Tax assessed value: $581,060
- Annual tax amount: $8,528
- Date on market: 3/21/2025
- Cumulative days on market: 177 days
- Listing terms: Cash,Conventional
- Exclusions: Personal property
- Electric utility on property: Yes
- Road surface type: Asphalt
Price history
| Date | Event | Price |
|---|---|---|
| 3/21/2025 | Sold | -- |
Source: NTREIS #20878349 Report a problem | ||
| 1/30/2025 | Contingent | $590,000$247/sqft |
Source: NTREIS #20717010 Report a problem | ||
| 9/30/2024 | Listed for sale | $590,000$247/sqft |
Source: NTREIS #20717010 Report a problem | ||
| 9/14/2024 | Listing removed | $590,000$247/sqft |
Source: NTREIS #20717010 Report a problem | ||
| 9/1/2024 | Listed for sale | $590,000+1.9%$247/sqft |
Source: NTREIS #20717010 Report a problem | ||
| 7/31/2023 | Sold | -- |
Source: Ebby Halliday REC solds #20374737_76449 Report a problem | ||
| 7/27/2023 | Pending sale | $579,000$242/sqft |
Source: NTREIS #20374737 Report a problem | ||
| 7/19/2023 | Contingent | $579,000$242/sqft |
Source: NTREIS #20374737 Report a problem | ||
| 7/10/2023 | Listed for sale | $579,000+33.1%$242/sqft |
Source: NTREIS #20374737 Report a problem | ||
| 5/21/2021 | Sold | -- |
Source: Ebby Halliday REC solds #14506642_76449 Report a problem | ||
| 4/7/2021 | Pending sale | $435,000$182/sqft |
Source: Williams Trew - An Ebby Halliday Real Estate Company #14506642 Report a problem | ||
| 2/14/2021 | Listed for sale | $435,000$182/sqft |
Source: Williams Trew Parker County #14506642 Report a problem | ||
| 4/25/2018 | Sold | -- |
Source: Public Record Report a problem | ||
Public tax history
| Year | Property taxes | Tax assessment |
|---|---|---|
| 2025 | $8,019 -5.2% | $581,060 +0.6% |
| 2024 | $8,457 +36% | $577,840 +37.1% |
| 2023 | $6,220 -5% | $421,470 -0.8% |
| 2022 | $6,548 +23.5% | $424,890 +25.6% |
| 2021 | $5,302 -1% | $338,310 |
| 2020 | $5,354 +2.3% | $338,310 +11.5% |
| 2019 | $5,231 -8.8% | $303,470 -3% |
| 2018 | $5,738 +48.8% | $313,010 +0.8% |
| 2017 | $3,857 +12.6% | $310,670 +54% |
| 2016 | $3,426 +3% | $201,730 +0.4% |
| 2015 | $3,327 | $200,840 +1.3% |
| 2014 | $3,327 | $198,340 |
Find assessor info on the county website
Neighborhood: 76449
Nearby homes
- $490,4003 bd2 ba2k sqft1846 Canyon Wren, Graford, TX 76449Off Market
- $50,250-- bd-- ba-- sqft1814 Canyon Wren Loop, Graford, TX 76449Off Market
- $50,250-- bd-- ba-- sqft1868 Canyon Wren Loop, Graford, TX 76449Off Market
- $--3 bd4 ba2.7k sqft1792 Canyon Wren Loop, Graford, TX 76449Sold
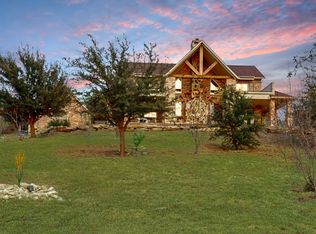
- $--2 acres709 Canyon Wren Loop, Graford, TX 76449Sold
- $40,0002.49 acres1253 Honeysuckle Ct, Graford, TX 76449Lot/Land
- $806,600-- bd-- ba3.5k sqft1877 Canyon Wren Loop, Graford, TX 76449Off Market
- $50,250-- bd-- ba-- sqft1770 Canyon Wren Loop, Graford, TX 76449Off Market
Nearby schools
GreatSchools rating
- 6/10Graford SchoolGrades: PK-12Distance: 8.1 mi
Schools provided by the listing agent
- Elementary: Graford
- Middle: Graford
- High: Graford
- District: Graford ISD
Source: NTREIS. This data may not be complete. We recommend contacting the local school district to confirm school assignments for this home.
Get a cash offer in 3 minutes
Find out how much your home could sell for in as little as 3 minutes with a no-obligation cash offer.
Estimated market value
$574,400
Get a cash offer in 3 minutes
Find out how much your home could sell for in as little as 3 minutes with a no-obligation cash offer.
Estimated market value
$574,400
- Texas
- Palo Pinto County
- Graford
- 76449
- 1846 Canyon Wren Loop
