Welcome to 1846 Cascade, a beautifully renovated 3-bedroom, 2-bathroom home offering approximately 1,775 square feet of updated living space. Conveniently located near downtown with easy access to I-295, this home is well positioned for commuting throughout the area.
The open-concept common area features a spacious living room and an attached flex/Carolina room—perfect for a home office, playroom, fitness area, or second living space. The updated kitchen includes brand-new appliances and connects to a convenient utility room with washer and dryer hookups and a new water heater.
Durable 20-mil luxury vinyl plank flooring and fresh interior paint flow throughout the home, creating a clean and cohesive finish. Each bedroom offers comfortable living space, while the primary suite is highlighted by a beautifully tiled shower. Major improvements include a new roof and new HVAC system, providing valuable peace of mind for the next owner.
With its renovated interior, flexible floor plan, updated major systems, convenient location, and move-in-ready appeal, this home is one you won’t want to miss. Schedule your private showing today!
For sale
$224,900
1846 Cascade St, Fayetteville, NC 28301
3beds
1,775sqft
Single Family Residence
Built in 1966
0.43 Acres Lot
$220,500 Zestimate®
$127/sqft
$-- HOA
What's special
New roofNew water heaterOpen-concept common area
- 9 hours
- 38
- 8
Zillow last checked:
Listing updated:
Listed by:
PATRICK WHITE,
LPT REALTY LLC
Source: LPRMLS,MLS#: 768726 Originating MLS: Longleaf Pine Realtors
Originating MLS: Longleaf Pine RealtorsFacts & features
Interior
Bedrooms & bathrooms
- Bedrooms: 3
- Bathrooms: 2
- Full bathrooms: 2
Heating
- Gas
Cooling
- Whole House Fan
Appliances
- Included: Dishwasher, Microwave, Range, Refrigerator, Water Heater
- Laundry: Washer Hookup, Dryer Hookup
Features
- Bookcases, Built-in Features, Ceiling Fan(s), Chandelier, Den, Separate/Formal Living Room, Bath in Primary Bedroom, Quartz Counters, Tub Shower, Utility Room, Walk-In Shower
- Flooring: Luxury Vinyl Plank
- Basement: Crawl Space
- Has fireplace: No
- Fireplace features: None
Interior area
- Total interior livable area: 1,775 sqft
Property
Parking
- Parking features: No Garage
Features
- Levels: One
- Stories: 1
Lot
- Size: 0.43 Acres
- Features: 1/4 to 1/2 Acre Lot, Cleared
- Topography: Cleared
Details
- Parcel number: 0438248673.000
- Zoning description: SF6 - Single Family Res 6
- Special conditions: Standard
Construction
Type & style
- Home type: SingleFamily
- Architectural style: One Story
- Property subtype: Single Family Residence
Materials
- Brick Veneer
Condition
- New construction: No
- Year built: 1966
Utilities & green energy
- Sewer: Public Sewer
- Water: Public
Community & HOA
Community
- Subdivision: Holly Sp
HOA
- Has HOA: No
Location
- Region: Fayetteville
Financial & listing details
- Price per square foot: $127/sqft
- Tax assessed value: $191,300
- Annual tax amount: $1,877
- Date on market: 9/3/2026
- Listing terms: Cash,Conventional,FHA,New Loan,VA Loan
- Inclusions: Appliance Package
- Exclusions: N/A
- Ownership: Less than a year
Estimated market value
$220,500
$209,000 - $232,000
$1,441/mo
Price history
| Date | Event | Price |
|---|---|---|
| 9/3/2026 | Listed for sale | $224,900+124.9%$127/sqft |
Source:  LPRMLS #768726 Report a problem LPRMLS #768726 Report a problem | ||
| 6/30/2026 | Sold | $100,000$56/sqft |
Source: Public Record Report a problem | ||
Public tax history
| Year | Property taxes | Tax assessment |
|---|---|---|
| 2025 | $1,877 +23.5% | $191,300 +155.7% |
| 2024 | $1,520 +6.2% | $74,800 |
| 2023 | $1,431 +8.1% | $74,800 |
| 2022 | $1,324 | $74,800 |
| 2021 | $1,324 | $74,800 -17% |
| 2020 | -- | $90,167 +20.5% |
| 2019 | $1,289 | $74,800 |
| 2018 | $1,289 | $74,800 |
| 2017 | $1,289 +4.5% | $74,800 -15.5% |
| 2016 | $1,234 +1% | $88,500 |
| 2015 | $1,222 +0.6% | $88,500 |
| 2014 | $1,215 +2.9% | $88,500 |
| 2013 | $1,180 | $88,500 |
| 2012 | $1,180 | $88,500 |
| 2011 | $1,180 | $88,500 |
| 2010 | -- | $88,500 |
| 2009 | -- | $88,500 +12% |
| 2008 | -- | $79,000 |
| 2007 | -- | $79,000 |
| 2006 | -- | $79,000 |
| 2005 | -- | -- |
| 2004 | -- | $79,000 |
| 2003 | -- | $79,000 +2.7% |
| 2002 | -- | $76,916 |
| 2001 | -- | $76,916 |
Find assessor info on the county website
Monthly payment
Est. payment
Payment breakdown
Explore the cost of this home by adjusting the details. Changes won't be saved.Climate risks
Neighborhood: Holly Springs
Nearby schools
Schools provided by the listing agent
- Middle: Nick Jeralds Middle School
- High: E. E. Smith High
Source: LPRMLS. This data may not be complete. We recommend contacting the local school district to confirm school assignments for this home.
Similar homes
- $228,5004 bd2 ba1.5k sqft705 Shadowlawn Dr, Fayetteville, NC 28303For Sale
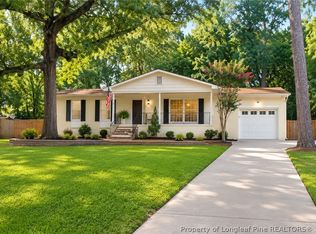 MLS ID #768623, NYKISHA BEHARRY, POWERHOUSE REALTY GROUP, LLC. LPRMLS
 - $230,0002 bd2 ba1.4k sqft202 Hull Rd, Fayetteville, NC 28303For Sale
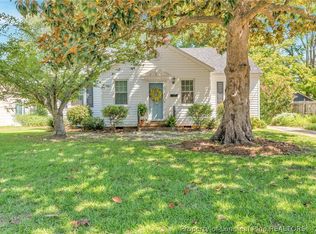 MLS ID #768672, SARA BANDURRAGA, EXP REALTY LLC. LPRMLS
 - $195,0003 bd2 ba1k sqft3047 Copenhagen Dr, Fayetteville, NC 28301For Sale By Owner
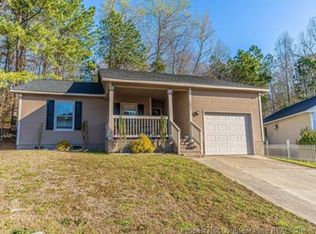
- $234,9003 bd3 ba1.6k sqft821 Edenwood Dr, Fayetteville, NC 28303For Sale
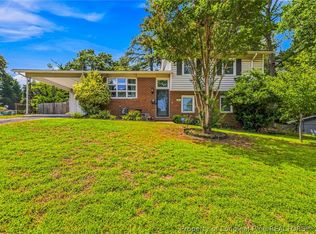 MLS ID #768452, MELISSA RAMBIN, COLDWELL BANKER ADVANTAGE - FAYETTEVILLE. LPRMLS
 - $251,0003 bd3 ba1.7k sqft804 Hilton Dr, Fayetteville, NC 28311For Sale
 MLS ID #10190277, Bryant Tumbelekis. Doorify MLS
 - $208,9003 bd2 ba1.1k sqft524 Crooked Creek Ct, Fayetteville, NC 28301For SaleMLS ID #10188434, Jermell Irvin. Doorify MLS
- $244,9973 bd2 ba1.7k sqft1729 Boros Dr, Fayetteville, NC 28303For SaleMLS ID #10189402, Joshua Norman. Doorify MLS
- $199,8003 bd2 ba1k sqft112 Preston Ave, Fayetteville, NC 28301For SaleMLS ID #10177844, Pablo Sanchez Castaneda. Doorify MLS
- $175,0003 bd2 ba1.5k sqft2102 Rogers Dr, Fayetteville, NC 28303For SaleMLS ID #10189924, Ashley Hum. Doorify MLS
