What a great find in Johnstown! This remarkably maintained 3 bed 2 bath ranch over a full basement offers fantastic features. Buyers will notice the excellent condition of this home upon walking in from the covered front porch or 3 car garage. This home has never housed pets or children, and it shows with very little wear and tear. There is a new 18 SEER HVAC (March 2023), new stainless steel kitchen appliances (January 2024), a pressure reducing valve, a thermal expansion tank, sprinkler system in front and back yards and plenty of garden space in the fully fenced in backyard. The main floor features a great room with vaulted ceilings and gas fireplace, walk-in laundry area, bright kitchen with pantry and an island that seats 3, a good-sized primary bedroom with 5-piece en suite bathroom, two secondary bedrooms and a full hall bathroom. It’s located in the established neighborhood of Rolling Hills Ranch (NO METRO DISTRICT FEE) full of mature landscaping and proximity to everything you could want or need (I-25, New Retail and Commercial Development at I-25 and Hwy 60, downtown Johnstown and Johnston Plaza). All three levels of public schools in district will be new with openings between 2022 and 2025. The full unfinished basement is one of the cleanest you'll ever see and it's primed and waiting for new owners to fulfill its potential. Pride of ownership shows throughout this house, so this will truly be a treasure for the next owners.
Sold for $472,000
$472,000
1846 Chesapeake Circle, Johnstown, CO 80534
3beds
3,036sqft
Single Family Residence
Built in 2000
6,969 Square Feet Lot
$469,800 Zestimate®
$155/sqft
$2,523 Estimated rent
Home value
$469,800
$446,000 - $493,000
$2,523/mo
Zestimate® history
Owner options
List your home for rent
$2,523/mo
Rent Zestimate®
Find your next renter with Zillow Rental Manager. Plus, with online applications, you can quickly screen prospective tenants – for free.
$2,523/mo
Rent Zestimate®
Refinance and save
$3,251/mo
Est. payment
Refinancing to a lower rate could help reduce your monthly payments and save thousands over the life of the loan.
$3,251/mo
Est. payment
Explore your selling options
Work with a Zillow partner agent
Leverage their expertise and Zillow's premium Showcase listings to get your home seen by more buyers.
Get startedList with your own agent
Get your home in front of millions of buyers by listing it on Zillow.
Learn how to do itSell it yourself
Take full control of how buyers see your home on Zillow by listing For Sale by Owner (FSBO).
List your homeWhat's special
Gas fireplacePressure reducing valveCovered front porchJohnston plazaPlenty of garden spaceVaulted ceilingsFull of mature landscaping
Zillow last checked:
Listing updated:
Listed by:
Ellen Hearn ellenhearnhomes@gmail.com,
Keller Williams Preferred Realty
Bought with:
Alex Lallas, 40000791
RE/MAX Northwest Inc
Source: REcolorado as distributed by MLS GRID,MLS#: 8153575
Facts & features
Interior
Bedrooms & bathrooms
- Bedrooms: 3
- Bathrooms: 2
- Full bathrooms: 2
- Main level bathrooms: 2
- Main level bedrooms: 3
Primary bedroom
- Level: Main
Bedroom
- Level: Main
Bedroom
- Level: Main
Primary bathroom
- Level: Main
Bathroom
- Level: Main
Great room
- Level: Main
Kitchen
- Level: Main
Laundry
- Level: Main
Heating
- Natural Gas
Cooling
- Central Air
Appliances
- Included: Dishwasher, Disposal, Gas Water Heater, Microwave, Range, Refrigerator
- Laundry: Laundry Closet
Features
- Ceiling Fan(s), Five Piece Bath, Kitchen Island, Open Floorplan, Pantry, Primary Suite, Smoke Free, Vaulted Ceiling(s)
- Flooring: Carpet, Tile
- Windows: Bay Window(s), Window Coverings, Window Treatments
- Basement: Full,Unfinished
- Number of fireplaces: 1
- Fireplace features: Gas, Great Room
Interior area
- Total structure area: 3,036
- Total interior livable area: 3,036 sqft
- Finished area above ground: 1,525
- Finished area below ground: 0
Property
Parking
- Total spaces: 3
- Parking features: Exterior Access Door, Lighted
- Attached garage spaces: 3
Features
- Levels: One
- Stories: 1
- Patio & porch: Front Porch, Patio
- Exterior features: Garden, Private Yard, Rain Gutters
- Fencing: Full
Lot
- Size: 6,969 Square Feet
- Features: Landscaped, Sprinklers In Front, Sprinklers In Rear
Details
- Parcel number: R8538300
- Special conditions: Standard
Construction
Type & style
- Home type: SingleFamily
- Property subtype: Single Family Residence
Materials
- Frame
- Foundation: Slab
- Roof: Composition
Condition
- Year built: 2000
Utilities & green energy
- Electric: 110V
- Sewer: Public Sewer
- Water: Public
- Utilities for property: Cable Available, Electricity Connected, Internet Access (Wired), Natural Gas Connected, Phone Available
Green energy
- Energy efficient items: HVAC
Community & HOA
Community
- Security: Carbon Monoxide Detector(s), Smoke Detector(s)
- Subdivision: Rolling Hills Ranch
HOA
- Has HOA: Yes
- Services included: Maintenance Grounds
- HOA fee: $450 annually
- HOA name: Rolling Hills Ranch Master
- HOA phone: 970-494-0609
Location
- Region: Johnstown
Financial & listing details
- Price per square foot: $155/sqft
- Tax assessed value: $467,787
- Annual tax amount: $1,897
- Date on market: 1/25/2024
- Listing terms: Cash,Conventional,FHA,VA Loan
- Exclusions: Washing Machine, Dryer, Seller's Personal Property
- Ownership: Individual
- Electric utility on property: Yes
- Road surface type: Paved
Price history
| Date | Event | Price |
|---|---|---|
| 3/22/2024 | Sold | $472,000-1%$155/sqft |
Source:  REcolorado as distributed by MLS GRID #8153575 Report a problem REcolorado as distributed by MLS GRID #8153575 Report a problem | ||
| 2/21/2024 | Pending sale | $477,000$157/sqft |
Source: REcolorado as distributed by MLS GRID #8153575 Report a problem | ||
| 1/25/2024 | Listed for sale | $477,000+157.8%$157/sqft |
Source: REcolorado as distributed by MLS GRID #8153575 Report a problem | ||
| 4/22/2010 | Sold | $185,000-9.8%$61/sqft |
Source: Public Record Report a problem | ||
| 12/19/2009 | Listing removed | $204,999$68/sqft |
Source: First Colorado Report a problem | ||
| 12/10/2009 | Listed for sale | $204,999+7.9%$68/sqft |
Source: First Colorado Realty GMAC Real Estate #615147 Report a problem | ||
| 12/21/2000 | Sold | $189,995$63/sqft |
Source: Public Record Report a problem | ||
Public tax history
| Year | Property taxes | Tax assessment |
|---|---|---|
| 2026 | $3,017 +50.8% | $28,630 -2.1% |
| 2025 | $2,000 +6.5% | $29,230 -4.8% |
| 2024 | $1,879 -1% | $30,690 -0.9% |
| 2023 | $1,897 -7.2% | $30,980 +25.7% |
| 2022 | $2,045 -20% | $24,640 -2.8% |
| 2021 | $2,558 | $25,350 +8.2% |
| 2020 | $2,558 +46.7% | $23,420 |
| 2019 | $1,744 -12.8% | $23,420 +14.8% |
| 2018 | $2,001 +14.7% | $20,400 |
| 2017 | $1,744 -1.6% | $20,400 +8.4% |
| 2016 | $1,773 +6.9% | $18,820 |
| 2015 | $1,658 +26% | $18,820 +22% |
| 2014 | $1,317 | $15,420 -5.5% |
| 2013 | -- | $16,320 +10.8% |
| 2012 | -- | $14,730 -9% |
| 2011 | -- | $16,190 +8.1% |
| 2010 | -- | $14,980 |
| 2009 | -- | $14,980 -13.4% |
| 2008 | -- | $17,290 |
| 2007 | -- | $17,290 +10.3% |
| 2006 | -- | $15,670 |
| 2005 | -- | $15,670 -4% |
| 2004 | -- | $16,330 -1% |
| 2003 | -- | $16,500 +4.4% |
| 2002 | -- | $15,800 +31500% |
| 2001 | -- | $50 |
Find assessor info on the county website
Neighborhood: 80534
Nearby homes
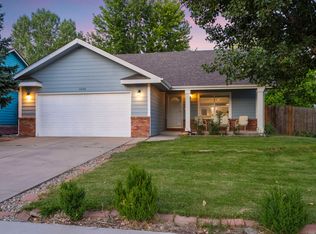
- $473,2003 bd2 ba3.1k sqft1848 Chesapeake Cir, Johnstown, CO 80534Off Market
- $420,2003 bd2 ba1.2k sqft1844 Chesapeake Cir, Johnstown, CO 80534Off Market
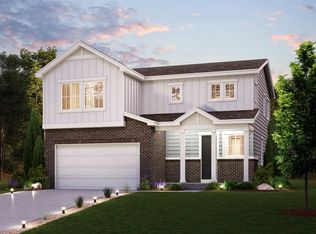
- $471,5003 bd3 ba1.9k sqft408 Cameron St, Johnstown, CO 80534Off Market
- $489,9004 bd3 ba3.1k sqft1852 Chesapeake Cir, Johnstown, CO 80534Sold
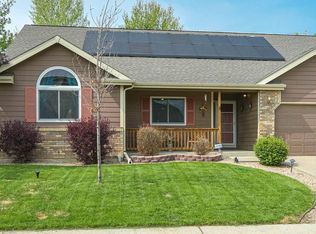
- $428,0003 bd2 ba1.3k sqft1842 Chesapeake Cir, Johnstown, CO 80534Off Market
- $670,0005 bd4 ba3.6k sqft1860 Primrose Ct, Johnstown, CO 80534Sold
- $451,6003 bd2 ba1.6k sqft1845 Chesapeake Cir, Johnstown, CO 80534Off Market
- $216,6143 bd2 ba1.2k sqft1847 Chesapeake Cir, Johnstown, CO 80534Off Market
Nearby schools
GreatSchools rating
- 6/10Elwell Elementary SchoolGrades: PK-5Distance: 1.1 mi
- 6/10Milliken Middle SchoolGrades: 6-8Distance: 0.7 mi
- 5/10Roosevelt High SchoolGrades: 9-12Distance: 1.1 mi
Schools provided by the listing agent
- Elementary: Elwell
- Middle: Milliken
- High: Roosevelt
- District: Johnstown-Milliken RE-5J
Source: REcolorado as distributed by MLS GRID. This data may not be complete. We recommend contacting the local school district to confirm school assignments for this home.
Get a cash offer in 3 minutes
Find out how much your home could sell for in as little as 3 minutes with a no-obligation cash offer.
Estimated market value
$469,800
Get a cash offer in 3 minutes
Find out how much your home could sell for in as little as 3 minutes with a no-obligation cash offer.
Estimated market value
$469,800
- Colorado
- Weld County
- Johnstown
- 80534
- 1846 Chesapeake Circle
Nearby cities
Nearby zip codes
Other Johnstown Topics
