Skip main navigation
Off market
  • $291,400

    1846 Edwards Dr, Akron, OH 44306

    3beds
    1,900sqft
    SingleFamily
    Built in 1945
    0.92 Acres Lot
    $291,400 Zestimate®
    $153/sqft
    $1,563 Estimated rent

    Home value

    $291,400

    $274,000 - $309,000

    $1,563/mo

    Zestimate® history
    Loading
    Loading...

    Owner options

    List your home for rent

    $1,563/mo

    Rent Zestimate®

    Find your next renter with Zillow Rental Manager. Plus, with online applications, you can quickly screen prospective tenants – for free.

    Learn more

    $1,563/mo

    Rent Zestimate®

    Refinance and save

    $1,926/mo

    Est. payment

    Refinancing to a lower rate could help reduce your monthly payments and save thousands over the life of the loan.

    See today's rates

    $1,926/mo

    Est. payment

    Explore your selling options

    Work with a Zillow partner agent

    Leverage their expertise and Zillow's premium Showcase listings to get your home seen by more buyers.

    Get started

    List with your own agent

    Get your home in front of millions of buyers by listing it on Zillow.

    Learn how to do it

    Sell it yourself

    Take full control of how buyers see your home on Zillow by listing For Sale by Owner (FSBO).

    List your home

    What's special

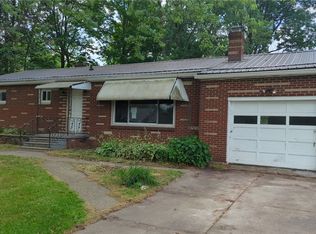
    ** SPRAWLING Modern Fully REMODELED In 2018. 1900 Sq. Ft. Ranch Featuring 3 Bedrooms, 2 FULL Bathrooms, 2 Car Attached Garage On .92 ACRES!! *Flat Yard Backing Up To Trees with POOL (2019) *Extra Front Parking On A Peaceful Dead End Street! *OPEN CONCEPT Living Rm/Dining Rm/Kitchen *Bonus Family Room! *Updates Include: NEW SEPTIC SYSTEM, FURNACE, CENTRAL AIR CONDITIONING, H20 TANK, WELL PRESSURE TANK, ELECTRIC PANEL, PLUMBING, ALL FLOORING INCLUDING LUXURY VINYL PLANK W/WARRANTY, INSPIRED BY NATURE - MINECRAFT GREEN LABEL CERTIFIED CARPET, ALL FIXTURES, 2018 COMPLETE BATHROOM REMODELS INCLUDING MAIN BATHROOM SHIPLAPPED WALLS, SHELVING, BATHTUB/SURROUND, BARN DOOR VANITY & MASTER BATHROOM OVERSIZED WALK IN SHOWER W/FLOOR TO CEILING SUBWAY TILE, STONE LIKE FLOOR, GROUTED TILE, CUSTOM BARN DOOR, KITCHEN REMODEL: WHITE SHAKER STYLE CABINETS, SPARKLE GALAXY GRANITE COUNTERTOPS, SS WHIRLPOOL AND SAMSUNG APPLIANCES, COMMERCIAL STYLE FAUCET, CUSTOM BEAMED CEILING AND MORE! *Walk In To A Living Room Off Of The Attached Garage *Master Bdrm w/Barn Door Entry To Master Bathroom Is Off Of The Living Room - Separated From The Other 2 Bedrooms *Step Up To Formal Dining W/An Allen + Roth 8 Pendant Lighting Fixture *Kitchen Breakfast Bar W/Shiny Granite, Fresh White Cabinets With 2 Lazy Susans, Upgraded Commercial Style Faucet, SS Whirlpool Appliances Including Electric Ceramic Glass Cooktop with Schott Ceran® Surface, Samsung Washer and Dryer*1st Floor Laundy *2 Bdrms Share A Full Bathroom w/SHIPLAPPED Walls + A Family Room! SLEEK & MODERN #BeElite -

    This property is off market, which means it's not currently listed for sale or rent on Zillow. This may be different from what's available on other websites or public sources.

    Facts & features

    Interior

    Bedrooms & bathrooms
    • Bedrooms: 3
    • Bathrooms: 2
    • Full bathrooms: 2
    Heating
    • Forced air, Other, Gas
    Cooling
    • Central
    Appliances
    • Included: Dishwasher, Dryer, Microwave, Range / Oven, Refrigerator, Washer
    Features
    • Flooring: Tile, Carpet, Linoleum / Vinyl
    • Basement: Unfinished
    • Has fireplace: No
    Interior area
    • Total interior livable area: 1,900 sqft

    Property

    Parking
    • Total spaces: 3
    • Parking features: Garage - Attached
    Features
    • Exterior features: Vinyl, Brick
    Lot
    • Size: 0.92 Acres
    Details
    • Parcel number: 5101613

    Construction

    Type & style
    • Home type: SingleFamily
    Materials
    • Metal
    • Roof: Asphalt
    Condition
    • Year built: 1945

    Community & neighborhood

    Location
    • Region: Akron

    Other

    Other facts
    • Appliances Equipment: Oven
    • Garage Features: Access from Unit, Door Opener
    • Water Sewer: Well, Septic
    • Style: Ranch
    • Dwelling Type: Detached
    • Driveway: Unpaved
    • Available Financing: Cash, Conventional, FHA, VA
    • Last Change Type: Contingent
    • Contingent Type: Inspections, Appraisal
    • Year Built Exception: Actual YBT
    • State: Ohio
    • Association: Akron Cleveland Association of REALTORS?
    • Sq Ft Above Source: Owner
    • Geocode Source: PxPoint
    • Parcel Number: 5101613
    • Legal Description: TR 3 LOT E SUB 31 MC CHESNEY HTS 1.000A

    Price history

    DateEventPrice
    11/30/2018Sold$194,400+2.4%$102/sqft
    Source: MLS Now #4044215 Report a problem
    11/30/2018Pending sale$189,900$100/sqft
    Source: Howard Hanna - Green / Uniontown #4044215 Report a problem
    10/11/2018Listed for sale$189,900+150.2%$100/sqft
    Source: Howard Hanna #4044215 Report a problem
    6/13/2018Sold$75,900+32.6%$40/sqft
    Source: Public Record Report a problem
    4/12/2018Listed for sale$57,229-0.1%$30/sqft
    Source: Auction.com Report a problem
    11/18/2017Listing removed$57,310+14.6%$30/sqft
    Source: Auction.com Report a problem
    11/1/2017Listed for sale--
    Source: Auction.com Report a problem
    11/18/1998Sold$50,000$26/sqft
    Source: Public Record Report a problem

    Public tax history

    YearProperty taxesTax assessment
    2025$4,289 +5.5%$69,340
    2024$4,065 +6.4%$69,340
    2023$3,821 +16%$69,340 +34%
    2022$3,293 +2.4%$51,744
    2021$3,214 $51,744
    2020-- $51,744 -18.1%
    2019$4,169 +131.2%$63,144 +69.7%
    2018$1,803 +6%$37,200
    2017$1,702 $37,200 +7.7%
    2016$1,702 $34,540
    2015$1,702 +1.2%$34,540
    2014$1,681 -8.2%$34,540 -5.9%
    2013$1,831 +0.1%$36,710
    2012$1,829 +2.3%$36,710 0%
    2011$1,788 -3.9%$36,716 -8.1%
    2010$1,860 $39,942
    2009-- $39,942
    2008$1,673 +6.9%$39,942 +2.2%
    2007$1,565 -22.7%$39,071
    2006$2,025 +2.6%$39,071
    2005$1,974 $39,071 +10%
    2004-- $35,522
    2003$1,747 -3.1%$35,522
    2002$1,803 +3.7%$35,522 +10%
    2001$1,739 +5.7%$32,284 +6.8%
    2000$1,646 $30,223

    Find assessor info on the county website

    Neighborhood: 44306

    Nearby schools

    GreatSchools rating
    Schools provided by the listing agent
    • District: Springfield LSD

    Source: The MLS. This data may not be complete. We recommend contacting the local school district to confirm school assignments for this home.

    Get a cash offer in 3 minutes
    Find out how much your home could sell for in as little as 3 minutes with a no-obligation cash offer.
    Estimated market value
    $291,400
    Get a cash offer in 3 minutes
    Find out how much your home could sell for in as little as 3 minutes with a no-obligation cash offer.
    Estimated market value
    $291,400