Skip main navigation
Off market
Street View
  • $745,700

    1846 Fernwood Dr, Woodbury, NJ 08096

    5beds
    5baths
    4,458sqft
    SingleFamily
    Built in 2000
    0.35 Acres Lot
    $745,700 Zestimate®
    $167/sqft
    $5,727 Estimated rent

    Home value

    $745,700

    $701,000 - $790,000

    $5,727/mo

    Zestimate® history
    Loading
    Loading...

    Owner options

    List your home for rent

    $5,727/mo

    Rent Zestimate®

    Find your next renter with Zillow Rental Manager. Plus, with online applications, you can quickly screen prospective tenants – for free.

    Learn more

    $5,727/mo

    Rent Zestimate®

    Refinance and save

    $5,407/mo

    Est. payment

    Refinancing to a lower rate could help reduce your monthly payments and save thousands over the life of the loan.

    See today's rates

    $5,407/mo

    Est. payment

    Explore your selling options

    Work with a Zillow partner agent

    Leverage their expertise and Zillow's premium Showcase listings to get your home seen by more buyers.

    Get started

    List with your own agent

    Get your home in front of millions of buyers by listing it on Zillow.

    Learn how to do it

    Sell it yourself

    Take full control of how buyers see your home on Zillow by listing For Sale by Owner (FSBO).

    List your home

    What's special

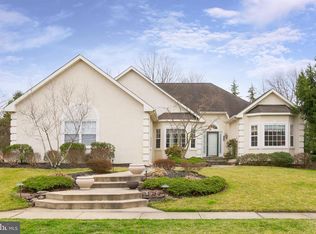
    Don't miss out on this well cared for 5 bedroom, 3 full bath, and 2 half bath home situated on a .35 acre lot in the Sherwood Estates neighborhood of West Deptford. This home features a 3 overhead bay door for 2 car side entry garage, full finished basement and in-ground pool. Pride of ownership is evident as you see the professionally landscaped property with the new (2017) roof, which is a breeze to care for using the irrigation system. Follow the paver walkway to the covered wrap around porch which is a perfect spot to relax under cover with the morning cup of coffee. Step inside to the welcoming 2 story entry foyer with hardwood flooring and open staircase to the 2nd floor lofted hallway. Look to the right and enter the home office through French doors. The formal living room on the left features hardwood floors and a French slider to the wrap around front porch. This room is open to the formal dining room with oak H/W flooring and lighting above. The kitchen features upgraded 42 inch maple cabinetry, center island and newer stainless steel appliances. The kitchen is open to the spacious family room with a gas log fireplace - a perfect spot to snuggle up to on those cold winter days. Just off the kitchen is a tiled powder room, butler's pantry with additional cabinetry & counter space, and a laundry room with laundry chute & large pantry closet tucked behind a pocket door. The 2nd floor features 5 bedrooms and 3 full baths. Bedrooms 2 & 3 share a jack 'n jill bath and bedrooms 4 & 5 share a jack 'n jill bath as well! You will love the huge master bedroom suite with oak hardwood flooring throughout from the bedroom area to the spacious sitting room area. The huge walk-in closet is a great feature with another added bonus inside - a door leading into the walk-in attic storage room above the garage. Step into the tiled master bath with the Jacuzzi tub, custom tiled frameless glass shower, and new vanity & sink - a perfect spot to relax after a long day at work. The huge partially finished basement with new carpeting is an added bonus which has many possibilities as a game room, media room, exercise room and the possibilities go on. There is even another basement room with a door that is used for storage. The beautifully landscaped private and aluminum fenced-in rear yard features a back yard oasis with a refreshing in-ground pool that is surrounded by various patio, porch and deck space as well as its' own poolside 1/2 bath. The yard can be accessed from the house by two different sliding doors (in the kitchen and in the dining room). There is a covered porch just off the dining room overlooking the pool area for those who want to stay undercover from the sun. For those sun worshipers there is a composite deck area overlooking the pool just off the kitchen. The paver patio behind the family room was designed as a hot tub area, the hot tub electric hookups are in place. You will love the year round fire pit area to entertain friends on those chilly nights. Other backyard features include a large shed for pool supplies, a new safety stretch cover for the pool, floor lighting for night time use, maintenance free synthetic grass near the pool, hose bibs, pool filter, and a gas line ready for a pool heater, if desired. Don't miss out on this all summer vacation! A couple of other features of this fantastic home are the security system, two zone air conditioning and heating, backup house generator, recessed lighting through out the first and second floors, first floor & back yard stereo system with speakers, and Christmas lights package (candles in all the windows under one switch). The property is conveniently located to schools, shopping, churches, restaurants, River Winds Community Center, Rt 295 North & South to be in the City with 10-15 minutes as well as Delaware within 20-22 minutes. Hurry before this one is gone! 2019-06-16

    This property is not currently displayed as for sale or rent on Zillow. This may be different from what's on other websites or public sources.
    Facts & features

    Interior

    Bedrooms & bathrooms
    • Bedrooms: 5
    • Bathrooms: 5
    Heating
    • Forced air, Gas
    Cooling
    • Central
    Appliances
    • Included: Dishwasher, Microwave, Range / Oven
    Features
    • Master Bath(s), Recessed Lighting, Laundry Chute, CeilngFan(s), Dining Area, Kitchen - Table Space, Family Room Off Kitchen, Kitchen - Island, Butlers Pantry, Stall Shower, Attic, Carpet, Pantry
    • Flooring: Hardwood
    Interior area
    • Total interior livable area: 4,458 sqft

    Property

    Parking
    • Total spaces: 2
    • Parking features: Garage - Attached
    Features
    • Exterior features: Wood
    Lot
    • Size: 0.35 Acres
    Details
    • Parcel number: 20003521800037

    Construction

    Type & style
    • Home type: SingleFamily
    Materials
    • Frame
    Condition
    • Year built: 2000

    Community & HOA

    Location
    • Region: Woodbury

    Financial & listing details

    • Price per square foot: $167/sqft
    • Tax assessed value: $399,900
    • Annual tax amount: $13,965

    Price history

    DateEventPrice
    7/1/2019Sold$400,000$90/sqft
    Source: Public Record Report a problem
    5/17/2019Pending sale$400,000$90/sqft
    Source: BHHS Fox & Roach Mullica Hill #NJGL238526 Report a problem
    4/26/2019Price change$400,000-4.7%$90/sqft
    Source: BHHS Fox & Roach-Mullica Hill South #NJGL238526 Report a problem
    4/8/2019Listed for sale$419,900+81.5%$94/sqft
    Source: BHHS Fox & Roach-Mullica Hill South #NJGL238526 Report a problem
    8/9/2000Sold$231,300$52/sqft
    Source: Public Record Report a problem

    Public tax history

    YearProperty taxesTax assessment
    2025$13,965 $399,900
    2024$13,965 +1.3%$399,900
    2023$13,785 +0.5%$399,900
    2022$13,721 +0.4%$399,900
    2021$13,673 -1.3%$399,900
    2020$13,848 +2.8%$399,900 -4.2%
    2019$13,472 $417,600
    2018$13,472 +5.3%$417,600
    2017$12,791 +5%$417,600
    2016$12,186 +5.2%$417,600
    2015$11,580 +5.4%$417,600
    2014$10,983 +4.6%$417,600
    2013$10,499 +4.9%$417,600
    2012$10,006 -8.8%$417,600
    2011$10,966 +6.4%$417,600 +67.4%
    2010$10,308 +1.2%$249,400
    2009$10,186 $249,400
    2008-- $249,400
    2007-- $249,400 +2.5%
    2006-- $243,400
    2005-- $243,400
    2004-- $243,400 +2%
    2003-- $238,700
    2002-- $238,700
    2001-- $238,700
    Find assessor info on the county website

    Neighborhood: 08096

    Nearby schools

    GreatSchools rating
    Schools provided by the listing agent
    • Middle: West Deptford M.S.
    • High: West Deptford H.S.
    • District: West Deptford Township Public Schools

    Source: The MLS. This data may not be complete. We recommend contacting the local school district to confirm school assignments for this home.

    Get a cash offer in 3 minutes
    Find out how much your home could sell for in as little as 3 minutes with a no-obligation cash offer.
    Estimated market value
    $745,700
    Get a cash offer in 3 minutes
    Find out how much your home could sell for in as little as 3 minutes with a no-obligation cash offer.
    Estimated market value
    $745,700