Skip main navigation
Closed
  • $511,070

    1846 Fulton St, Woodridge, IL 60517

    3beds
    1,925sqft
    Townhouse, Single Family Residence
    Built in 2025
    1,262.4 Square Feet Lot
    $532,300 Zestimate®
    $265/sqft
    $3,484 Estimated rent

    Home value

    $532,300

    $484,000 - $580,000

    $3,484/mo

    Zestimate® history
    Loading
    Loading...

    Owner options

    List your home for rent

    $3,484/mo

    Rent Zestimate®

    Find your next renter with Zillow Rental Manager. Plus, with online applications, you can quickly screen prospective tenants – for free.

    Learn more

    $3,484/mo

    Rent Zestimate®

    Refinance and save

    $3,932/mo

    Est. payment

    Refinancing to a lower rate could help reduce your monthly payments and save thousands over the life of the loan.

    See today's rates

    $3,932/mo

    Est. payment

    Explore your selling options

    Work with a Zillow partner agent

    Leverage their expertise and Zillow's premium Showcase listings to get your home seen by more buyers.

    Get started

    List with your own agent

    Get your home in front of millions of buyers by listing it on Zillow.

    Learn how to do it

    Sell it yourself

    Take full control of how buyers see your home on Zillow by listing For Sale by Owner (FSBO).

    List your home

    What's special

    Contemporary layoutSpacious kitchen islandOpen-concept living spaceAmple storage spaceWalk-in laundry roomStainless steel appliancesMassive walk-in closet
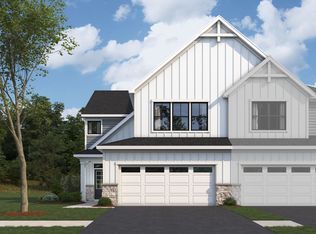
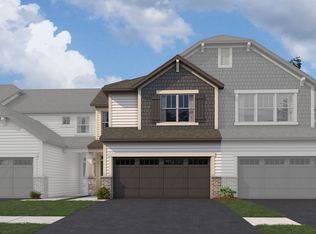
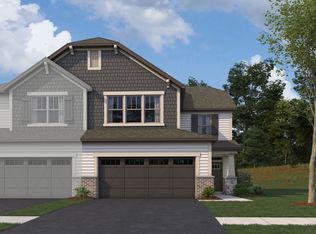
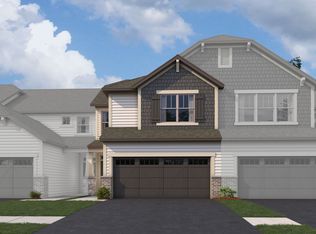
    *Below Market Interest Rate Available for Qualified Buyers* Welcome to this brand new M/I Homes community, The Townes at Farmingdale, a PREMIUM location in the Chicago land suburbs! This community is just minutes away from The Promenade Bolingbrook Shopping & Dinning center, Downtown Downers Grove, Downtown Lemont, and quick access to I-355- what more could you ask for! This contemporary layout boasts 1,925 square feet and is designed to maximize space and functionality while offering modern comforts for your lifestyle. As you step into the foyer of this home, you'll immediately notice the tall 9 foot ceiling & open-concept living space that seamlessly connects the family room, breakfast area, and kitchen. As you make your way into the kitchen, your eye will immediately catch the ELEVEN foot spacious kitchen island. This kitchen also has stainless steel appliances including the range, dishwasher, and microwave. As you make your way on over to the breakfast area, you'll notice the concrete patio to complete the exterior outside of the home. This townhome boasts ample storage space, with closets strategically placed throughout the home to accommodate all your belongings and keep your living areas clutter-free. Find all 3 bedrooms, each with a walk-in closet, up on the second floor. The owner's suite is a peaceful retreat, complete with an en-suite bathroom for added privacy and convenience and a massive walk-in closet. The two secondary bedrooms are on the other side away from the primary suite, offering true privacy for the owner's suite. Whether you work from home or have others living with you, these bedrooms are spacious enough to accommodate it all- completed with walk-in closets as mentioned above! To complete the second level, there is a spacious linen closet in the hallway and a walk-in laundry room! You will no longer have to worry about lugging your laundry up and down the stairs. With its thoughtful design and desirable features, the Brighton townhome floorplan offers the perfect blend of style, functionality, and comfort for modern living. Broker must be present at clients first visit to any M/I Homes community. *Photos are of a model home, not subject home* Lot 11.05

    Zillow last checked:

    Listing updated:

    Listing courtesy of:

    Linda Little, CNC,CSC,E-PRO,RSPS,SFR,SRES 630-334-0575,

    Little Realty,

    Cheryl Bonk 630-405-4982,

    Little Realty

    Bought with:

    Non Member

    NON MEMBER

    Source: MRED as distributed by MLS GRID,MLS#: 12442219MLS Logo

    Facts & features

    Interior

    Bedrooms & bathrooms
    • Bedrooms: 3
    • Bathrooms: 3
    • Full bathrooms: 2
    • 1/2 bathrooms: 1
    Primary bedroom
    • Features: Bathroom (Full)
    • Level: Second
    • Area: 221 Square Feet
    • Dimensions: 17X13
    Bedroom 2
    • Level: Second
    • Area: 132 Square Feet
    • Dimensions: 12X11
    Bedroom 3
    • Level: Second
    • Area: 156 Square Feet
    • Dimensions: 13X12
    Breakfast room
    • Level: Main
    • Area: 120 Square Feet
    • Dimensions: 12X10
    Family room
    • Level: Main
    • Area: 182 Square Feet
    • Dimensions: 14X13
    Kitchen
    • Features: Kitchen (Eating Area-Table Space, Island, Pantry-Walk-in)
    • Level: Main
    • Area: 171 Square Feet
    • Dimensions: 19X9
    Laundry
    • Level: Second
    • Area: 24 Square Feet
    • Dimensions: 6X4
    Heating
    • Natural Gas
    Cooling
    • Central Air
    Appliances
    • Included: Range, Microwave, Dishwasher
    • Laundry: Gas Dryer Hookup, In Unit
    Features
    • Basement: None
    Interior area
    • Total structure area: 0
    • Total interior livable area: 1,925 sqft

    Property

    Parking
    • Total spaces: 2
    • Parking features: Asphalt, Garage, Yes, Garage Owned, Attached
    • Attached garage spaces: 2
    Accessibility
    • Accessibility features: No Disability Access
    Features
    • Patio & porch: Patio
    Lot
    • Size: 1,262 sqft
    • Dimensions: 24X52.6
    Details
    • Parcel number: 0931300027
    • Special conditions: None

    Construction

    Type & style
    • Home type: Townhouse
    • Property subtype: Townhouse, Single Family Residence
    Materials
    • Vinyl Siding, Brick
    • Foundation: Concrete Perimeter
    • Roof: Asphalt
    Condition
    • New Construction
    • New construction: Yes
    • Year built: 2025
    Details
    • Builder model: BRIGHTON-TRS

    Utilities & green energy

    • Sewer: Public Sewer
    • Water: Lake Michigan
    Green energy
    • Energy efficient items: Enhanced Air Filtration
    • Water conservation: Low flow commode, Low flow fixtures

    Community & neighborhood

    Location
    • Region: Woodridge
    • Subdivision: The Townes At Farmingdale

    HOA & financial

    HOA
    • Has HOA: Yes
    • HOA fee: $350 monthly
    • Amenities included: Patio
    • Services included: Lawn Care, Snow Removal

    Other

    Other facts
    • Listing terms: Conventional
    • Ownership: Fee Simple w/ HO Assn.

    Price history

    DateEventPrice
    12/16/2025Sold$511,070-1.4%$265/sqft
    Source: MRED as distributed by MLS GRID #12442219 Report a problem
    8/31/2025Contingent$518,070$269/sqft
    Source: MRED as distributed by MLS GRID #12442219 Report a problem
    8/26/2025Price change$518,070+0.4%$269/sqft
    Source: MRED as distributed by MLS GRID #12442219 Report a problem
    8/22/2025Price change$516,070+1.2%$268/sqft
    Source: MRED as distributed by MLS GRID #12442219 Report a problem
    8/8/2025Listed for sale$509,990$265/sqft
    Source: M/I Homes Report a problem

    Public tax history

    Tax history is unavailable.

    Neighborhood: 60517

    Nearby schools

    GreatSchools rating
    Schools provided by the listing agent
    • Elementary: Prairieview Elementary School
    • Middle: Lakeview Junior High School
    • High: South High School
    • District: 66

    Source: MRED as distributed by MLS GRID. This data may not be complete. We recommend contacting the local school district to confirm school assignments for this home.

    Get a cash offer in 3 minutes
    Find out how much your home could sell for in as little as 3 minutes with a no-obligation cash offer.
    Estimated market value
    $532,300
    Get a cash offer in 3 minutes
    Find out how much your home could sell for in as little as 3 minutes with a no-obligation cash offer.
    Estimated market value
    $532,300