This condo embodies refined urban living; a combination of trend-right updated design with bountiful + effortless location. In the heart of Lake Claire, this 1BR 1.5 BA welcomes you inside to a light-filled open floorplan. Notice the sunlight highlight the 10FT architectural ceilings, wood floors and craftsman molding. The kitchen, complete with SS appliances, granite countertop and breakfast bar serves as a beautiful gathering area for entertaining and enjoying meals. Flex space with nearly floor to ceiling windows can serve as the perfect place to work from home or jump on your Peloton for a quick ride. Spacious bedroom and HUGE walk-in closet; separate laundry room. With top notch amenities –outdoor living space, secure entry & gated parking (1 deeded space included) plus extra storage. Located in the highly sought after Lake Claire neighborhood, infamous for its easy walkability and access to many local restaurants and bars. Explore Pullman Trail right outside your backdoor and walk to Candler Park with one of the best local markets in town plus restaurants like Flying Biscuit and La Fonda. No need to commute with everything located nearby, but if you must – easy access to I-75/85/20, (2) MARTA stations, minutes to downtown, GA Tech, midtown, downtown Decatur, Emory and CDC. Savor the perks of big city living with a small-local town feel, a rare opportunity for you to call home.
Closed
$359,500
1846 Gordon Mnr NE, Atlanta, GA 30307
1beds
1,100sqft
Condominium, Residential
Built in 2005
-- sqft lot
$357,600 Zestimate®
$327/sqft
$2,595 Estimated rent
Home value
$357,600
$329,000 - $390,000
$2,595/mo
Zestimate® history
Owner options
List your home for rent
$2,595/mo
Rent Zestimate®
Find your next renter with Zillow Rental Manager. Plus, with online applications, you can quickly screen prospective tenants – for free.
$2,595/mo
Rent Zestimate®
Refinance and save
$2,772/mo
Est. payment
Refinancing to a lower rate could help reduce your monthly payments and save thousands over the life of the loan.
$2,772/mo
Est. payment
Explore your selling options
Work with a Zillow partner agent
Leverage their expertise and Zillow's premium Showcase listings to get your home seen by more buyers.
Get startedList with your own agent
Get your home in front of millions of buyers by listing it on Zillow.
Learn how to do itSell it yourself
Take full control of how buyers see your home on Zillow by listing For Sale by Owner (FSBO).
List your homeWhat's special
Zillow last checked:
Listing updated:
Listed by:
Derek Wood,
Keller Knapp 678-595-5427
Bought with:
Shane Thomas, 321362
Ansley Real Estate | Christie's International Real Estate
Source: FMLS GA,MLS#: 7506973
Facts & features
Interior
Bedrooms & bathrooms
- Bedrooms: 1
- Bathrooms: 2
- Full bathrooms: 1
- 1/2 bathrooms: 1
- Main level bathrooms: 1
- Main level bedrooms: 1
Rooms
- Room types: Bonus Room, Office
Primary bedroom
- Features: Master on Main
- Level: Master on Main
Bedroom
- Features: Master on Main
Primary bathroom
- Features: Separate Tub/Shower
Dining room
- Features: Open Concept
Kitchen
- Features: Cabinets Other, Eat-in Kitchen
Heating
- Central, Electric, Forced Air
Cooling
- Ceiling Fan(s), Central Air, Electric, Heat Pump
Appliances
- Included: Dishwasher, Disposal, Dryer, Electric Cooktop, Electric Oven, Electric Range, Electric Water Heater, Microwave, Refrigerator, Self Cleaning Oven
- Laundry: Laundry Room, Main Level
Features
- Entrance Foyer, High Ceilings 10 ft Main, High Speed Internet, Walk-In Closet(s)
- Flooring: Ceramic Tile, Hardwood
- Windows: Insulated Windows
- Basement: None
- Has fireplace: No
- Fireplace features: None
Interior area
- Total structure area: 1,100
- Total interior livable area: 1,100 sqft
- Finished area below ground: 1,100
Property
Parking
- Total spaces: 1
- Parking features: Assigned, Garage, Garage Door Opener, Garage Faces Rear, On Street
- Garage spaces: 1
- Has uncovered spaces: Yes
Accessibility
- Accessibility features: Accessible Bedroom, Accessible Doors, Accessible Entrance, Accessible Kitchen
Features
- Levels: One
- Stories: 1
- Patio & porch: Rear Porch
- Exterior features: Courtyard, Garden, Rear Stairs, Storage, No Dock
- Pool features: None
- Spa features: None
- Fencing: None
- Has view: Yes
- View description: City, Neighborhood
- Waterfront features: None
- Body of water: None
Lot
- Size: 1,306 Square Feet
- Features: Other
Details
- Additional structures: Garage(s)
- Parcel number: 15 211 07 004
- Other equipment: None
- Horse amenities: None
Construction
Type & style
- Home type: Condo
- Property subtype: Condominium, Residential
- Attached to another structure: Yes
Materials
- Brick 4 Sides
- Foundation: Pillar/Post/Pier, Slab
- Roof: Tar/Gravel
Condition
- Resale
- New construction: No
- Year built: 2005
Utilities & green energy
- Electric: 220 Volts
- Sewer: Public Sewer
- Water: Public
- Utilities for property: Cable Available, Electricity Available, Natural Gas Available, Sewer Available, Water Available
Green energy
- Energy efficient items: None
- Energy generation: None
- Water conservation: Low-Flow Fixtures
Community & HOA
Community
- Features: Gated, Homeowners Assoc, Near Public Transport, Near Schools, Near Shopping, Near Trails/Greenway, Park, Playground, Pool, Restaurant, Sidewalks, Swim Team
- Security: Carbon Monoxide Detector(s), Fire Alarm, Fire Sprinkler System, Security Lights, Smoke Detector(s)
- Subdivision: Sutherland Place Lofts
HOA
- Has HOA: Yes
- Services included: Maintenance Grounds, Maintenance Structure, Pest Control, Termite, Trash
- HOA fee: $394 monthly
- HOA phone: 470-816-6729
Location
- Region: Atlanta
Financial & listing details
- Price per square foot: $327/sqft
- Annual tax amount: $3,507
- Date on market: 1/23/2025
- Cumulative days on market: 10 days
- Listing terms: 1031 Exchange,Cash,Conventional,FHA,VA Loan
- Ownership: Condominium
- Electric utility on property: Yes
- Road surface type: Asphalt
Price history
| Date | Event | Price |
|---|---|---|
| 2/25/2025 | Sold | $359,500$327/sqft |
Source:  FMLS GA #7506973 Report a problem FMLS GA #7506973 Report a problem | ||
| 2/10/2025 | Pending sale | $359,500$327/sqft |
Source: FMLS GA #7506973 Report a problem | ||
| 1/23/2025 | Listed for sale | $359,500$327/sqft |
Source: FMLS GA #7506973 Report a problem | ||
Public tax history
Tax history is unavailable.
Neighborhood: Lake Claire
Nearby homes
- $386,1001 bd2 ba1.1k sqft1846 Gordon Mnr NE #1, Atlanta, GA 30307Off Market
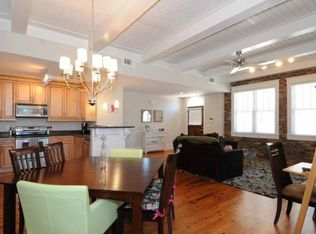
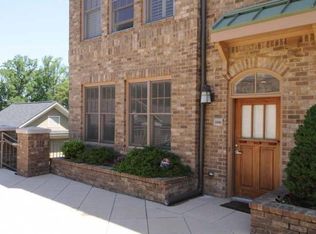
- $359,5001 bd1 ba1.1k sqft1846 Gordon Mnr, Atlanta, GA 30307Sold
- $472,7002 bd2 ba1.5k sqft1878 Gordon Mnr, Atlanta, GA 30307Off Market
- $490,0002 bd2 ba1.5k sqft1876 Gordon Mnr NE #205, Atlanta, GA 30307Sold

- $329,5001 bd2 ba1k sqft1844 Gordon Mnr NE #105, Atlanta, GA 30307Off Market
- $490,0002 bd2 ba1.5k sqft1876 Gordon Mnr, Atlanta, GA 30307Sold
- $322,2001 bd1 ba1k sqft1844 Gordon Mnr, Atlanta, GA 30307Off Market
- $341,6001 bd2 ba1k sqft1842 Gordon Mnr NE #106, Atlanta, GA 30307Off Market
Nearby schools
GreatSchools rating
- 9/10Lin Elementary SchoolGrades: PK-5Distance: 1 mi
- 9/10David T Howard Middle SchoolGrades: 6-8Distance: 2.5 mi
- 9/10Midtown High SchoolGrades: 9-12Distance: 2.9 mi
Schools provided by the listing agent
- Elementary: Mary Lin
- Middle: David T Howard
- High: Midtown
Source: FMLS GA. This data may not be complete. We recommend contacting the local school district to confirm school assignments for this home.
Get a cash offer in 3 minutes
Find out how much your home could sell for in as little as 3 minutes with a no-obligation cash offer.
Estimated market value
$357,600
Get a cash offer in 3 minutes
Find out how much your home could sell for in as little as 3 minutes with a no-obligation cash offer.
Estimated market value
$357,600
- Georgia
- Dekalb County
- Atlanta
- 30307
- Lake Claire
- 1846 Gordon Mnr NE
